Skip main navigation
Closed
  • $295,000

    29 Vley Road, Scotia, NY 12302

    3beds
    1,224sqft
    Single Family Residence, Residential
    Built in 1930
    7,405 Square Feet Lot
    $274,400 Zestimate®
    $241/sqft
    $2,397 Estimated rent

    Home value

    $274,400

    $261,000 - $288,000

    $2,397/mo

    Zestimate® history
    Loading
    Loading...

    Owner options

    List your home for rent

    $2,397/mo

    Rent Zestimate®

    Find your next renter with Zillow Rental Manager. Plus, with online applications, you can quickly screen prospective tenants – for free.

    Learn more

    $2,397/mo

    Rent Zestimate®

    Refinance and save

    $2,126/mo

    Est. payment

    Refinancing to a lower rate could help reduce your monthly payments and save thousands over the life of the loan.

    See today's rates

    $2,126/mo

    Est. payment

    Explore your selling options

    Work with a Zillow partner agent

    Leverage their expertise and Zillow's premium Showcase listings to get your home seen by more buyers.

    Get started

    List with your own agent

    Get your home in front of millions of buyers by listing it on Zillow.

    Learn how to do it

    Sell it yourself

    Take full control of how buyers see your home on Zillow by listing For Sale by Owner (FSBO).

    List your home

    What's special

    Brand-new roofCovered porchMassive deckSpacious primary bedroomFresh paintConvenient first-floor laundryGorgeous pocket doors
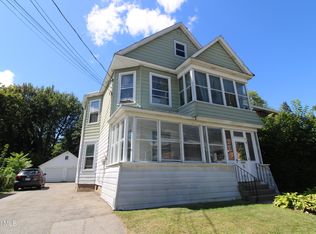
    Pended. Tucked into the heart of the Village of Scotia, this charming 3-bedroom, 1.5-bath cottage-style home blends classic character with modern updates. From the moment you step inside, you'll appreciate the warmth of hardwood floors, new carpeting, fresh paint and new lighting throughout, creating a move-in ready space. Soaring 9-foot ceilings add to the open, airy feel, while original features like a built-in china cabinet and gorgeous pocket doors have been preserved to add functional storage and charm. A brand-new first-floor half bath and convenient first-floor laundry add everyday ease. The spacious primary bedroom offers room to easily create a walk-in closet. The kitchen shines with new cabinetry, stone countertops, and newer appliances. Major upgrades include a brand-new roof, all new windows, a new hot water tank, and a 200-amp electrical panel, providing peace of mind for years to come. Step outside and you'll find one of this home's standout features - a huge backyard paired with a massive deck, perfect for summer gatherings and relaxing evenings outdoors. With plenty of space for children to play, adults to entertain, garden, or simply unwind, this property offers the outdoor lifestyle you've been looking for. Out front, a covered porch invites you to enjoy the neighborhood, sip a morning coffee or unwind in the evening. Add in wonderful neighbors and a welcoming community, and it truly feels like home. Location is everything, and this one delivers! A short walk brings you to everything the village has to offer, Jumpin' Jack's Drive-In, Collins Park, Freedom Park's summer concerts, recreation, restaurants, shopping, and even a neighborhood cinema. Just over the river, downtown Schenectady offers a farmer's market, fine dining, arts, and entertainment at Proctors Theatre and Rivers Casino. This home is truly move-in ready and needs nothing. Just bring your belongings and start enjoying all that Scotia has to offer

    Zillow last checked:

    Listing updated:

    Listed by:

    Helen Simpson Cheltowski 518-858-1911,

    KW Platform

    Bought with:

    Taylor Fancher, 10401383837

    Howard Hanna Capital Inc

    Source: Global MLS,MLS#: 202615521MLS Logo

    Facts & features

    Interior

    Bedrooms & bathrooms
    • Bedrooms: 3
    • Bathrooms: 2
    • Full bathrooms: 1
    • 1/2 bathrooms: 1
    Primary bedroom
    • Level: Second
    Bedroom
    • Level: Second
    Bedroom
    • Level: Second
    Half bathroom
    • Level: First
    Full bathroom
    • Level: Second
    Dining room
    • Level: First
    Foyer
    • Level: First
    Kitchen
    • Level: First
    Living room
    • Level: First
    Office
    • Level: First
    Heating
    • Natural Gas
    Cooling
    • None
    Appliances
    • Included: Electric Water Heater, Microwave, Range, Refrigerator, Washer/Dryer
    • Laundry: Laundry Closet, Main Level
    Features
    • High Speed Internet
    • Flooring: Wood, Carpet, Laminate
    • Windows: Curtain Rods, Insulated Windows
    • Basement: Full
    Interior area
    • Total structure area: 1,224
    • Total interior livable area: 1,224 sqft
    • Finished area above ground: 1,224
    • Finished area below ground: 0

    Property

    Parking
    • Total spaces: 4
    • Parking features: Driveway
    • Has uncovered spaces: Yes
    Features
    • Patio & porch: Deck, Front Porch
    • Exterior features: None
    Lot
    • Size: 7,405 Square Feet
    • Features: Level
    Details
    • Additional structures: Shed(s)
    • Parcel number: 422201 38.28256
    • Zoning description: Single Residence
    • Special conditions: Standard

    Construction

    Type & style
    • Home type: SingleFamily
    • Architectural style: Cottage
    • Property subtype: Single Family Residence, Residential
    Materials
    • Aluminum Siding
    • Roof: Shingle,Asphalt
    Condition
    • Updated/Remodeled
    • New construction: No
    • Year built: 1930

    Utilities & green energy

    • Sewer: None
    • Water: Public
    • Utilities for property: Cable Connected

    Community & HOA

    Community
    • Security: Carbon Monoxide Detector(s)
    HOA
    • Has HOA: No
    Location
    • Region: Scotia

    Financial & listing details

    • Price per square foot: $241/sqft
    • Tax assessed value: $196,182
    • Annual tax amount: $5,452
    • Date on market: 4/22/2026

    Price history

    DateEventPrice
    7/6/2026Sold$295,000+11.5%$241/sqft
    Source: Global MLS #202615521 Report a problem
    4/30/2026Pending sale$264,529$216/sqft
    Source: Global MLS #202615521 Report a problem
    4/22/2026Listed for sale$264,529+351.5%$216/sqft
    Source: Global MLS #202615521 Report a problem
    5/8/2019Listing removed$58,591$48/sqft
    Source: Auction.com Report a problem
    5/7/2019Price change$58,591-0.9%$48/sqft
    Source: Auction.com Report a problem
    5/5/2019Price change$59,150-1.1%$48/sqft
    Source: Auction.com Report a problem
    5/3/2019Price change$59,828+40.8%$49/sqft
    Source: Auction.com Report a problem
    4/23/2019Listed for sale--
    Source: Auction.com Report a problem
    3/11/2002Sold$42,500$35/sqft
    Source: Global MLS #2131196 Report a problem

    Public tax history

    YearProperty taxesTax assessment
    2025-- $107,900
    2024-- $107,900
    2023-- $107,900
    2022-- $107,900
    2021-- $107,900
    2020-- $107,900
    2019-- $107,900
    2018-- $107,900
    2017$4,420 $107,900
    2016-- $107,900
    2015-- $107,900
    2014-- $107,900
    2013-- $107,900
    2012-- $107,900
    2011-- $107,900
    2010-- $107,900
    2009-- $107,900
    2008-- $107,900
    2007-- $107,900
    2006-- $107,900 +49.9%
    2005-- $72,000
    2004-- $72,000
    2002-- $72,000
    2001-- $72,000
    2000-- $72,000
    Find assessor info on the county website

    Neighborhood: 12302

    Nearby schools

    GreatSchools rating
    Schools provided by the listing agent
    • High: Scotia-Glenville

    Source: Global MLS. This data may not be complete. We recommend contacting the local school district to confirm school assignments for this home.

    Sell for more on Zillow
    Get a Zillow Showcase℠ listing at no additional cost and you could sell for .
    $274,400
    2% more
    +$5,488
    With Zillow Showcase(estimated)
    $279,888