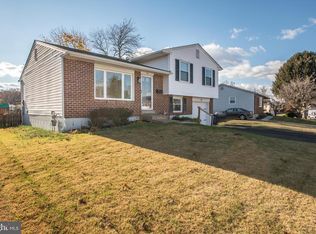
Don't miss this great opportunity to acquire this lovely 3BR / 1.5 BA home in this super-convenient location. Upon entering this nicely laid out split level home, you will find an inviting open-plan living room / dining room layout. This space enjoys cheerful natural light entering from both the living room bay window and the new sliding doors to the new deck off the dining room. Both the main and upper levels of the home boast beautiful hardwood flooring. The updated kitchen has ceramic tiled counters and backsplash, a double sink, a Bosch dishwasher, pantry closet, a gas range, and plenty of counter space and cabinets! The ground level has a den; a huge laundry room with sink, cabinet and folding table; powder room adjacent to the laundry; a convenient side-door-walkout to the yard and interior access to the garage. The finished basement is just a few steps down from the ground level laundry area where you will find two more rooms: a recreation / playroom and an office. The upper level has three spacious bedrooms, all with hardwood floors and ample closet space. The main bedroom is at the back of the home with a nice view over the backyard and has a walk-in closet and single closet. The updated main bath has modern ceramic tiled shower walls and flooring. Enjoy the spacious, completely fenced rear yard with a newer poured concrete patio. The beautiful new deck with low-maintenance composite floorboards will become your favorite place to entertain, barbecue, enjoy morning coffee and shaded summer evenings, all with a nice view overlooking the expansive backyard. Newer gutter guards were installed, and all windows were replaced, except the living room bay window. The community is surrounded by many convenient nearby amenities such as Community Plaza very close by, The New Castle Farmer’s Market, The Christiana Mall (a major sales-tax-free shopping destination), Christiana Hospital / emergency room (only two miles away), Lowe’s, University Plaza, many restaurants and the Christiana Hospital. The Wilmington Airport (ILG) is less than ten minutes’ drive nearby where Avelo Airlines continues to increase it’s very convenient flight service to numerous destinations including nine non-stop destinations. Local Delaware travelers can now book any flight with American Airlines out of Philadelphia Airport (PHL) but can conveniently check in at ILG and be shuttled by coach straight to their gate at PHL! How super-convenient is this?! Buyers are advised to verify property tax amounts as they are subject to change. Room measurements are approximate. The following link provides 3D interactive views of the home.
Sold for $349,900
$349,900
29 W Bellamy Dr, New Castle, DE 19720
3beds
1,500sqft
Single Family Residence
Built in 1967
0.28 Acres Lot
$361,700 Zestimate®
$233/sqft
$2,262 Estimated rent
Home value
$361,700
$329,000 - $398,000
$2,262/mo
Zestimate® history
Owner options
List your home for rent
$2,262/mo
Rent Zestimate®
Find your next renter with Zillow Rental Manager. Plus, with online applications, you can quickly screen prospective tenants – for free.
$2,262/mo
Rent Zestimate®
Refinance and save
$1,678/mo
Est. payment
Refinancing to a lower rate could help reduce your monthly payments and save thousands over the life of the loan.
$1,678/mo
Est. payment
Explore your selling options
Work with a Zillow partner agent
Leverage their expertise and Zillow's premium Showcase listings to get your home seen by more buyers.
Get startedList with your own agent
Get your home in front of millions of buyers by listing it on Zillow.
Learn how to do itSell it yourself
Take full control of how buyers see your home on Zillow by listing For Sale by Owner (FSBO).
List your homeWhat's special
Completely fenced rear yardExpansive backyardFinished basementCheerful natural lightAmple closet spaceBosch dishwasherNewer gutter guards
Zillow last checked:
Listing updated:
Listed by:
Ms. Yasmin Bowman 302-438-8667,
Berkshire Hathaway HomeServices PenFed Realty
Bought with:
Victoria Dickinson, R5-210113L
Patterson-Schwartz - Greenville
Source: Bright MLS,MLS#: DENC2070548
Facts & features
Interior
Bedrooms & bathrooms
- Bedrooms: 3
- Bathrooms: 2
- Full bathrooms: 1
- 1/2 bathrooms: 1
Rooms
- Room types: Living Room, Dining Room, Primary Bedroom, Bedroom 2, Kitchen, Family Room, Bedroom 1, Laundry, Other
Basement
- Area: 300
Heating
- Forced Air, Natural Gas
Cooling
- Central Air, Electric
Appliances
- Included: Built-In Range, Self Cleaning Oven, Dishwasher, Refrigerator, Disposal, Gas Water Heater
- Laundry: Lower Level, Laundry Room
Features
- Butlers Pantry
- Flooring: Wood
- Basement: Combination,Interior Entry,Partial,Sump Pump
- Has fireplace: No
Interior area
- Total structure area: 3,050
- Total interior livable area: 1,500 sqft
- Finished area above ground: 1,200
- Finished area below ground: 300
Property
Parking
- Total spaces: 1
- Parking features: Garage Faces Front, Garage Door Opener, Inside Entrance, Driveway, Attached
- Attached garage spaces: 1
- Has uncovered spaces: Yes
Accessibility
- Accessibility features: None
Features
- Levels: Multi/Split,One and One Half
- Stories: 1.5
- Patio & porch: Patio
- Exterior features: Sidewalks
- Pool features: None
- Fencing: Other
Lot
- Size: 0.28 Acres
- Dimensions: 60.90 x 170.00
- Features: Level, Front Yard, Rear Yard
Details
- Additional structures: Above Grade, Below Grade
- Parcel number: 10023.30125
- Zoning: NC6.5
- Special conditions: Standard
Construction
Type & style
- Home type: SingleFamily
- Architectural style: Colonial
- Property subtype: Single Family Residence
Materials
- Vinyl Siding, Asbestos
- Foundation: Block
- Roof: Shingle
Condition
- New construction: No
- Year built: 1967
Utilities & green energy
- Sewer: Public Sewer
- Water: Public
Community & HOA
Community
- Subdivision: Whitehall
HOA
- Has HOA: No
Location
- Region: New Castle
Financial & listing details
- Price per square foot: $233/sqft
- Tax assessed value: $50,700
- Annual tax amount: $1,740
- Date on market: 10/25/2024
- Listing agreement: Exclusive Right To Sell
- Listing terms: Conventional
- Ownership: Fee Simple
Price history
| Date | Event | Price |
|---|---|---|
| 12/9/2024 | Sold | $349,900$233/sqft |
Source:  Bright MLS #DENC2070548 Report a problem Bright MLS #DENC2070548 Report a problem | ||
| 10/29/2024 | Pending sale | $349,900$233/sqft |
Source: Bright MLS #DENC2070548 Report a problem | ||
| 10/28/2024 | Listing removed | $349,900$233/sqft |
Source: Bright MLS #DENC2070548 Report a problem | ||
| 10/25/2024 | Listed for sale | $349,900+52.2%$233/sqft |
Source: Bright MLS #DENC2070548 Report a problem | ||
| 7/13/2018 | Listing removed | $229,900$153/sqft |
Source: RE/MAX ASSOCIATES #1000392982 Report a problem | ||
| 6/24/2018 | Price change | $229,900-2.1%$153/sqft |
Source: RE/MAX Associates-Wilmington #1000392982 Report a problem | ||
| 4/13/2018 | Listed for sale | $234,900+3%$157/sqft |
Source: RE/MAX Associates-Wilmington #1000392982 Report a problem | ||
| 9/26/2007 | Sold | $228,000$152/sqft |
Source: Public Record Report a problem | ||
Public tax history
| Year | Property taxes | Tax assessment |
|---|---|---|
| 2025 | -- | $336,100 +562.9% |
| 2024 | $1,741 +10% | $50,700 |
| 2023 | $1,583 -4% | $50,700 |
| 2022 | $1,648 +0% | $50,700 |
| 2021 | $1,648 -0.6% | $50,700 |
| 2020 | $1,658 +0.3% | $50,700 |
| 2019 | $1,653 +8.7% | $50,700 |
| 2017 | $1,520 +11.8% | $50,700 |
| 2016 | $1,360 | $50,700 |
| 2015 | $1,360 +0% | $50,700 |
| 2014 | $1,360 | $50,700 |
| 2013 | -- | $50,700 |
| 2012 | -- | $50,700 |
| 2011 | -- | $50,700 |
| 2010 | -- | $50,700 |
| 2009 | -- | $50,700 |
| 2008 | -- | $50,700 |
| 2007 | -- | $50,700 |
| 2006 | -- | $50,700 |
| 2005 | -- | $50,700 |
| 2004 | -- | $50,700 |
| 2003 | -- | $50,700 |
| 2002 | -- | $50,700 |
| 2001 | -- | $50,700 |
Find assessor info on the county website
Neighborhood: 19720
Nearby homes
- $337,2003 bd3 ba1.8k sqft27 W Bellamy Dr, New Castle, DE 19720Off Market
- $303,3003 bd1 ba1.5k sqft31 W Bellamy Dr, New Castle, DE 19720Off Market
- $296,1003 bd1 ba1.5k sqft18 Hardy Rd, New Castle, DE 19720Off Market
- $345,6003 bd2 ba1.8k sqft20 Hardy Rd, New Castle, DE 19720Off Market
- $343,0003 bd2 ba1.5k sqft84 Dunsinane Dr, New Castle, DE 19720Off Market
- $294,7003 bd1 ba1.8k sqft16 Hardy Rd, New Castle, DE 19720Off Market
- $286,7003 bd1 ba1.5k sqft25 W Bellamy Dr, New Castle, DE 19720Off Market
- $326,0003 bd2 ba1.5k sqft22 Hardy Rd, New Castle, DE 19720Off Market
Nearby schools
GreatSchools rating
- 6/10Pleasantville Elementary SchoolGrades: K-5Distance: 0.8 mi
- 3/10Read (George) Middle SchoolGrades: 6-8Distance: 3 mi
- 2/10Penn (William) High SchoolGrades: 9-12Distance: 3 mi
Schools provided by the listing agent
- High: William Penn
- District: Colonial
Source: Bright MLS. This data may not be complete. We recommend contacting the local school district to confirm school assignments for this home.
Get a cash offer in 3 minutes
Find out how much your home could sell for in as little as 3 minutes with a no-obligation cash offer.
Estimated market value
$361,700
Get a cash offer in 3 minutes
Find out how much your home could sell for in as little as 3 minutes with a no-obligation cash offer.
Estimated market value
$361,700
- Delaware
- New Castle County
- New Castle
- 19720
- 29 W Bellamy Dr
Nearby cities
Nearby zip codes
Other New Castle Topics
