Skip main navigation
Sold for $486,000
  • $486,000

    29 W Creamery Rd, Trumbauersville, PA 18970

    3beds
    1,421sqft
    Single Family Residence
    Built in 1958
    0.53 Acres Lot
    $487,300 Zestimate®
    $342/sqft
    $2,268 Estimated rent

    Home value

    $487,300

    $458,000 - $521,000

    $2,268/mo

    Zestimate® history
    Loading
    Loading...

    Owner options

    List your home for rent

    $2,268/mo

    Rent Zestimate®

    Find your next renter with Zillow Rental Manager. Plus, with online applications, you can quickly screen prospective tenants – for free.

    Learn more

    $2,268/mo

    Rent Zestimate®

    Refinance and save

    $3,024/mo

    Est. payment

    Refinancing to a lower rate could help reduce your monthly payments and save thousands over the life of the loan.

    See today's rates

    $3,024/mo

    Est. payment

    Explore your selling options

    Work with a Zillow partner agent

    Leverage their expertise and Zillow's premium Showcase listings to get your home seen by more buyers.

    Get started

    List with your own agent

    Get your home in front of millions of buyers by listing it on Zillow.

    Learn how to do it

    Sell it yourself

    Take full control of how buyers see your home on Zillow by listing For Sale by Owner (FSBO).

    List your home

    What's special

    Surrounding viewsFully finished basementAttached two-car garageSolid brick homeCharming rancherLarge family roomSerene setting
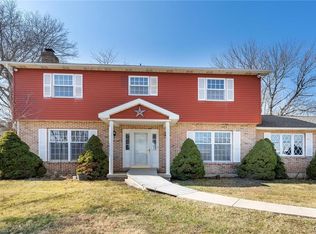
    MULTIPLE OFFERS RECEIVED -- SELLER REQUESTS ALL OFFERS BE SUBMITTED BY MONDAY, 4/27/26 9 A.M. Welcome to 29 W. Creamery Road, Trumbauersville! Don’t let the exterior fool you—this charming rancher offers more space than meets the eye! Nestled on a peaceful country half-acre along a quiet road on the edge of town, this solid brick home has been lovingly maintained and is ready for your personal touch! Inside, you’ll find a spacious, sun-filled living room, a separate dining room just off the kitchen, and a kitchen featuring a breakfast bar and plenty of cabinet space. The home also offers three comfortable bedrooms and a full tile bath, along with a fully finished basement complete with a large family room plus two separate workshop and hobby areas—perfect for projects, storage, or creative pursuits. The laundry area is also in the basement. Enjoy year-round relaxation in the heated and cooled Florida room, ideal for taking in the surrounding views in comfort. The property also includes two outbuildings for added versatility. A standout feature is the attached two-car garage, fully climate-controlled with both heating and air conditioning—great for car enthusiasts or additional workspace. A wonderful opportunity to own a well-cared-for home in a serene setting with room to grow!

    Zillow last checked:

    Listing updated:

    Listed by:

    Sue Deily 215-872-9865,

    RE/MAX 440 - Quakertown

    Bought with:

    Meg Waldowski, RS149503A

    RE/MAX One Realty

    Source: Bright MLS,MLS#: PABU2119282MLS Logo

    Facts & features

    Interior

    Bedrooms & bathrooms
    • Bedrooms: 3
    • Bathrooms: 1
    • Full bathrooms: 1
    • Main level bathrooms: 1
    • Main level bedrooms: 3
    Family room
    • Level: Lower
    Heating
    • Hot Water, Oil
    Cooling
    • Central Air, Electric
    Appliances
    • Included: Electric Water Heater
    Features
    • Basement: Full,Finished,Heated
    • Number of fireplaces: 1
    Interior area
    • Total structure area: 1,421
    • Total interior livable area: 1,421 sqft
    • Finished area above ground: 1,421
    • Finished area below ground: 0

    Property

    Parking
    • Total spaces: 5
    • Parking features: Garage Faces Front, Garage Door Opener, Other, Attached, Driveway
    • Attached garage spaces: 5
    • Has uncovered spaces: Yes
    Accessibility
    • Accessibility features: None
    Features
    • Levels: One
    • Stories: 1
    • Pool features: None
    Lot
    • Size: 0.53 Acres
    • Dimensions: 120.00 x 194.00
    Details
    • Additional structures: Above Grade, Below Grade
    • Parcel number: 45002007
    • Zoning: LR
    • Special conditions: Standard

    Construction

    Type & style
    • Home type: SingleFamily
    • Architectural style: Ranch/Rambler
    • Property subtype: Single Family Residence
    Materials
    • Masonry
    • Foundation: Block
    • Roof: Asphalt
    Condition
    • New construction: No
    • Year built: 1958

    Utilities & green energy

    • Sewer: Public Sewer
    • Water: Public
    • Utilities for property: Cable Available

    Community & neighborhood

    Location
    • Region: Trumbauersville
    • Municipality: TRUMBAUERSVILLE BORO

    Other

    Other facts
    • Listing agreement: Exclusive Right To Sell
    • Ownership: Fee Simple

    Price history

    DateEventPrice
    6/9/2026Sold$486,000+21.5%$342/sqft
    Source: Bright MLS #PABU2119282 Report a problem
    4/30/2026Pending sale$400,000$281/sqft
    Source: Bright MLS #PABU2119282 Report a problem
    4/23/2026Listed for sale$400,000$281/sqft
    Source: Bright MLS #PABU2119282 Report a problem

    Public tax history

    Tax history is unavailable.

    Neighborhood: 18970

    Nearby schools

    GreatSchools rating
    Schools provided by the listing agent
    • Middle: Milford
    • District: Quakertown Community

    Source: Bright MLS. This data may not be complete. We recommend contacting the local school district to confirm school assignments for this home.

    Get a cash offer in 3 minutes
    Find out how much your home could sell for in as little as 3 minutes with a no-obligation cash offer.
    Estimated market value
    $487,300
    Get a cash offer in 3 minutes
    Find out how much your home could sell for in as little as 3 minutes with a no-obligation cash offer.
    Estimated market value
    $487,300