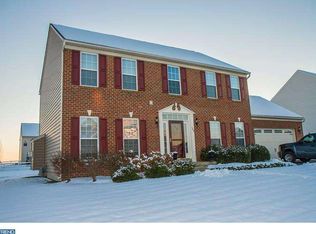
Welcome to 29 W. Kilts Ln, an exceptional residence offering 5,950 square feet of finished living space designed for both everyday comfort and elevated entertaining. This stunning home features two staircases, 4 spacious bedrooms, and 4.5 bathrooms, with hardwood flooring throughout the main level and upstairs hallway. The heart of the home is the dramatic sunken family room with soaring 10’ ceilings, shiplap accents, coffered ceiling, and a cozy gas fireplace, seamlessly flowing into a huge sunroom off the kitchen filled with natural light. Upstairs, the expansive primary suite boasts two walk-in closets and a spa-like en suite bath with a soaking tub. Bedrooms two and three share a Jack-and-Jill bathroom, while bedroom four enjoys its own private en suite bath, ideal for guests or multigenerational living. The professionally finished lower level offers over 1,000 square feet of purpose-built entertainment space, designed as a high-end sports bar and media retreat. Featuring seven pre-wired TV locations with matrix control, multiple audio zones including outdoor sound, and a fully equipped custom bar with kegerators, refrigerators, ice machine, wine fridge, and dishwasher, this space is ideal for hosting and everyday enjoyment. Built with 27 dedicated 20-amp circuits, heavy-duty electrical capacity, and acoustical ceiling insulation, the basement also includes an arcade-style gaming area and delivers a true, resort-level entertainment experience rarely found in residential homes. There is also a full bathroom and a full 6’ staircase with walk-out access to the backyard. Out back, enjoy a fully fenced yard with a paver patio, perfect for outdoor gatherings. This home delivers space, style, and functionality in every detail—an impressive offering within the Town of Middletown.
Sold for $710,000
$710,000
29 W Kilts Ln, Middletown, DE 19709
4beds
5,950sqft
Single Family Residence
Built in 2008
0.3 Acres Lot
$720,100 Zestimate®
$119/sqft
$4,850 Estimated rent
Home value
$720,100
$648,000 - $799,000
$4,850/mo
Zestimate® history
Owner options
List your home for rent
$4,850/mo
Rent Zestimate®
Find your next renter with Zillow Rental Manager. Plus, with online applications, you can quickly screen prospective tenants – for free.
$4,850/mo
Rent Zestimate®
Refinance and save
$4,459/mo
Est. payment
Refinancing to a lower rate could help reduce your monthly payments and save thousands over the life of the loan.
$4,459/mo
Est. payment
Explore your selling options
Work with a Zillow partner agent
Leverage their expertise and Zillow's premium Showcase listings to get your home seen by more buyers.
Get startedList with your own agent
Get your home in front of millions of buyers by listing it on Zillow.
Learn how to do itSell it yourself
Take full control of how buyers see your home on Zillow by listing For Sale by Owner (FSBO).
List your homeWhat's special
Arcade-style gaming areaCozy gas fireplaceCoffered ceilingAcoustical ceiling insulationExpansive primary suiteDramatic sunken family roomTwo walk-in closets
Zillow last checked:
Listing updated:
Listed by:
Megan Aitken 302-688-7653,
Keller Williams Realty,
Listing Team: Megan Aitken Team
Bought with:
Megan Aitken, RE0020721
Keller Williams Realty
Marilyn Rodriguez, RS0025608
Keller Williams Realty
Source: Bright MLS,MLS#: DENC2096132
Facts & features
Interior
Bedrooms & bathrooms
- Bedrooms: 4
- Bathrooms: 5
- Full bathrooms: 4
- 1/2 bathrooms: 1
- Main level bathrooms: 1
Rooms
- Room types: Living Room, Dining Room, Primary Bedroom, Sitting Room, Bedroom 2, Bedroom 3, Bedroom 4, Kitchen, Game Room, Family Room, Sun/Florida Room, Laundry, Other, Office, Bathroom 2, Bathroom 3, Primary Bathroom, Full Bath, Half Bath
Primary bedroom
- Level: Upper
- Area: 396 Square Feet
- Dimensions: 22 X 18
Bedroom 2
- Level: Upper
- Area: 247 Square Feet
- Dimensions: 19 X 13
Bedroom 3
- Level: Upper
- Area: 182 Square Feet
- Dimensions: 14 X 13
Bedroom 4
- Level: Upper
- Area: 150 Square Feet
- Dimensions: 15 X 10
Primary bathroom
- Level: Upper
- Area: 154 Square Feet
- Dimensions: 11 X 14
Bathroom 2
- Features: Attached Bathroom
- Level: Upper
- Area: 32 Square Feet
- Dimensions: 8 X 4
Bathroom 3
- Features: Jack and Jill Bathroom
- Level: Upper
- Area: 99 Square Feet
- Dimensions: 11 X 9
Dining room
- Level: Main
- Area: 204 Square Feet
- Dimensions: 17 X 12
Family room
- Level: Main
- Area: 408 Square Feet
- Dimensions: 17 X 24
Other
- Level: Lower
- Area: 40 Square Feet
- Dimensions: 5 X 8
Game room
- Level: Lower
- Area: 506 Square Feet
- Dimensions: 23 X 22
Half bath
- Level: Main
- Area: 30 Square Feet
- Dimensions: 6 X 5
Kitchen
- Level: Main
- Area: 345 Square Feet
- Dimensions: 15 X 23
Laundry
- Level: Main
- Area: 48 Square Feet
- Dimensions: 6 X 8
Living room
- Level: Main
- Area: 208 Square Feet
- Dimensions: 16 X 13
Office
- Level: Main
- Area: 154 Square Feet
- Dimensions: 14 X 11
Other
- Level: Lower
- Area: 588 Square Feet
- Dimensions: 21 X 28
Sitting room
- Level: Upper
- Area: 110 Square Feet
- Dimensions: 10 X 11
Other
- Level: Main
- Area: 299 Square Feet
- Dimensions: 13 X 23
Heating
- Forced Air, Zoned, Natural Gas
Cooling
- Central Air, Natural Gas
Appliances
- Included: Cooktop, Double Oven, Dishwasher, Disposal, Microwave, Gas Water Heater
- Laundry: Main Level, Laundry Room
Features
- Primary Bath(s), Kitchen Island, Butlers Pantry, Ceiling Fan(s), Bathroom - Stall Shower, Breakfast Area, Attic, Additional Stairway, Soaking Tub, Bar, Built-in Features, Bathroom - Tub Shower, Chair Railings, Crown Molding, Dining Area, Double/Dual Staircase, Efficiency, Family Room Off Kitchen, Open Floorplan, Formal/Separate Dining Room, Eat-in Kitchen, Pantry, Recessed Lighting, Walk-In Closet(s), Other, 9'+ Ceilings, High Ceilings
- Flooring: Wood
- Windows: Window Treatments
- Basement: Full,Finished
- Number of fireplaces: 1
- Fireplace features: Marble, Gas/Propane
Interior area
- Total structure area: 5,950
- Total interior livable area: 5,950 sqft
- Finished area above ground: 4,218
- Finished area below ground: 1,732
Property
Parking
- Total spaces: 2
- Parking features: Garage Door Opener, Attached, Other
- Attached garage spaces: 2
Accessibility
- Accessibility features: None
Features
- Levels: Two
- Stories: 2
- Patio & porch: Patio, Porch
- Exterior features: Extensive Hardscape, Lighting, Sidewalks, Street Lights, Balcony
- Pool features: None
- Fencing: Back Yard,Full,Wrought Iron
Lot
- Size: 0.3 Acres
- Features: Level, Front Yard, Rear Yard, Rural
Details
- Additional structures: Above Grade, Below Grade
- Parcel number: 23050.00072
- Zoning: 23R-1B
- Special conditions: Standard
Construction
Type & style
- Home type: SingleFamily
- Architectural style: Colonial
- Property subtype: Single Family Residence
Materials
- Stucco, Vinyl Siding, Aluminum Siding
- Foundation: Concrete Perimeter
- Roof: Pitched
Condition
- Excellent
- New construction: No
- Year built: 2008
Details
- Builder model: Evanston
- Builder name: ANDERSON
Utilities & green energy
- Electric: 200+ Amp Service
- Sewer: Public Sewer
- Water: Public
Community & HOA
Community
- Security: Security System
- Subdivision: Estates At St Anne
HOA
- Has HOA: Yes
- Amenities included: Clubhouse, Bar/Lounge, Bike Trail, Common Grounds, Golf Club, Golf Course, Golf Course Membership Available, Jogging Path, Meeting Room, Party Room, Pool, Pool Mem Avail, Putting Green, Tennis Court(s), Tot Lots/Playground
- Services included: Common Area Maintenance, Snow Removal, Road Maintenance
- HOA fee: $200 annually
Location
- Region: Middletown
Financial & listing details
- Price per square foot: $119/sqft
- Tax assessed value: $791,500
- Annual tax amount: $5,768
- Date on market: 1/30/2026
- Listing agreement: Exclusive Right To Sell
- Inclusions: See Inclusions Sheet
- Exclusions: See Exclusions Sheet
- Ownership: Fee Simple
Price history
| Date | Event | Price |
|---|---|---|
| 3/23/2026 | Sold | $710,000-2.1%$119/sqft |
Source:  Bright MLS #DENC2096132 Report a problem Bright MLS #DENC2096132 Report a problem | ||
| 2/20/2026 | Contingent | $725,000$122/sqft |
Source: Bright MLS #DENC2096132 Report a problem | ||
| 2/19/2026 | Price change | $725,000-1.4%$122/sqft |
Source: Bright MLS #DENC2096132 Report a problem | ||
| 1/30/2026 | Listed for sale | $735,000+61.5%$124/sqft |
Source: Bright MLS #DENC2096132 Report a problem | ||
| 10/27/2015 | Sold | $455,000-1.1%$76/sqft |
Source: Agent Provided Report a problem | ||
| 6/19/2015 | Listing removed | $460,000$77/sqft |
Source: ERA Harrington Realty, Inc. #6553131 Report a problem | ||
| 5/29/2015 | Pending sale | $460,000$77/sqft |
Source: ERA Harrington Realty, Inc. #6553131 Report a problem | ||
| 4/16/2015 | Listed for sale | $460,000+3.4%$77/sqft |
Source: ERA Harrington Realty, Inc. #6553131 Report a problem | ||
| 10/1/2012 | Listing removed | $445,000$75/sqft |
Source: RE/MAX Associates #5795397 Report a problem | ||
| 12/22/2011 | Listed for sale | $445,000$75/sqft |
Source: RE/MAX Associates #5795397 Report a problem | ||
| 11/2/2011 | Listing removed | $445,000$75/sqft |
Source: Re/Max Associates #5795397 Report a problem | ||
| 2/14/2011 | Price change | $445,000-9.2%$75/sqft |
Source: RE/MAX Associates #5795397 Report a problem | ||
| 11/4/2010 | Listed for sale | $489,900+18.9%$82/sqft |
Source: RE/MAX Associates #5795397 Report a problem | ||
| 9/3/2008 | Sold | $412,000$69/sqft |
Source: Public Record Report a problem | ||
Public tax history
| Year | Property taxes | Tax assessment |
|---|---|---|
| 2025 | -- | $791,500 +411.6% |
| 2024 | $5,698 +19.6% | $154,700 |
| 2023 | $4,764 +0.2% | $154,700 |
| 2022 | $4,757 +2.2% | $154,700 +6% |
| 2021 | $4,652 +7.3% | $145,900 |
| 2020 | $4,336 +7.9% | $145,900 |
| 2019 | $4,018 +81.8% | $145,900 |
| 2017 | $2,210 -41.3% | $145,900 |
| 2016 | $3,764 | $145,900 |
| 2015 | $3,764 +3% | $145,900 |
| 2014 | $3,654 | $145,900 +0.6% |
| 2013 | -- | $145,100 |
| 2012 | -- | $145,100 |
| 2011 | -- | $145,100 |
| 2010 | -- | $145,100 |
| 2009 | -- | $145,100 |
| 2008 | -- | $145,100 +1395.9% |
| 2007 | -- | $9,700 |
| 2006 | -- | $9,700 |
| 2005 | -- | $9,700 |
| 2004 | -- | $9,700 |
Find assessor info on the county website
Neighborhood: 19709
Nearby homes
- $645,4004 bd3 ba4.2k sqftW Kilts Ln, Middletown, DE 19709Off Market
- $633,1004 bd3 ba4.2k sqft27 W Kilts Ln, Middletown, DE 19709Off Market
- $650,0004 bd3 ba3.7k sqft31 W Kilts Ln, Middletown, DE 19709Sold

- $597,3004 bd4 ba3.6k sqft109 W Crail Ct, Middletown, DE 19709Off Market
- $100-- bd-- ba-- sqftW Crail Ct, Middletown, DE 19709Off Market
- $637,2004 bd2 ba3k sqft111 W Crail Ct, Middletown, DE 19709Off Market
- $568,3004 bd2 ba2.7k sqft107 W Crail Ct, Middletown, DE 19709Off Market
- $601,9004 bd3 ba3.5k sqft33 W Kilts Ln, Middletown, DE 19709Off Market
Nearby schools
GreatSchools rating
- 7/10Bunker Hill Elementary SchoolGrades: 1-5Distance: 2.5 mi
- 5/10Meredith (Everett) Middle SchoolGrades: 6-8Distance: 1.9 mi
- NAAppoquinimink High SchoolGrades: 9-12Distance: 2.4 mi
Schools provided by the listing agent
- District: Appoquinimink
Source: Bright MLS. This data may not be complete. We recommend contacting the local school district to confirm school assignments for this home.
Get a cash offer in 3 minutes
Find out how much your home could sell for in as little as 3 minutes with a no-obligation cash offer.
Estimated market value
$720,100
Get a cash offer in 3 minutes
Find out how much your home could sell for in as little as 3 minutes with a no-obligation cash offer.
Estimated market value
$720,100
- Delaware
- New Castle County
- Middletown
- 19709
- 29 W Kilts Ln
Nearby cities
Nearby zip codes
Other Middletown Topics
