Skip main navigation
Closed
  • Listed by: Coldwell Banker Premier Group • Lynne L Thien • 314-537-2213
    Bought with: Janet McAfee Inc.
    Price Unknown

    29 W Sherwood Dr, Saint Louis, MO 63114

    3beds
    3,343sqft
    Single Family Residence
    Built in 1949
    0.46 Acres Lot
    $253,600 Zestimate®
    $--/sqft
    $2,970 Estimated rent

    Home value

    $253,600

    $236,000 - $274,000

    $2,970/mo

    Zestimate® history
    Loading
    Loading...

    Owner options

    List your home for rent

    $2,970/mo

    Rent Zestimate®

    Find your next renter with Zillow Rental Manager. Plus, with online applications, you can quickly screen prospective tenants – for free.

    Learn more

    $2,970/mo

    Rent Zestimate®

    Refinance and save

    $600/mo

    Est. payment

    Refinancing to a lower rate could help reduce your monthly payments and save thousands over the life of the loan.

    See today's rates

    $600/mo

    Est. payment

    Explore your selling options

    Work with a Zillow partner agent

    Leverage their expertise and Zillow's premium Showcase listings to get your home seen by more buyers.

    Get started

    List with your own agent

    Get your home in front of millions of buyers by listing it on Zillow.

    Learn how to do it

    Sell it yourself

    Take full control of how buyers see your home on Zillow by listing For Sale by Owner (FSBO).

    List your home

    What's special

    Koi pondFenced backyardPartially finished lower levelNicely landscaped front yardOpen floor planUpdated ensuite bathroomSpacious primary bedroom suite
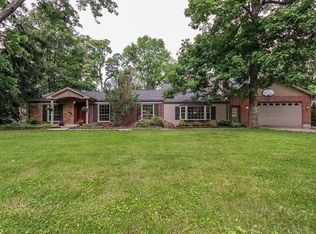
    OPEN SATURDAY, Oct. 11, 12-2pm Spacious brick home in sought-after Lake Sherwood. Seller offering a one year Choice Ultimate Home Warranty! A koi pond in nicely landscaped front yard greets your guests as they approach your front door! The elegant crown molding & detail work found on the Living room, dining room & bar area ceilings are stunning! Elegant fireplace w/tile hearth in Living Room . Bar area features a wet bar w/glass shelving tucked behind double doors w/room for a wine or mini fridge. The open floor plan of the living room, dining room & bar area lends itself well to easy conversation & entertaining. Spacious primary bedroom suite w/vaulted ceiling offers a lovely retreat. Enjoy the updated ensuite bathroom w/large step-in shower, dressing table, pedestal sink, & marble tiled walls. The walk-in closet includes your own full size side by side washer/dryer for your convenience. You also have your own private access to the backyard patio overlooking a large yard. The other two bedrooms found on the main level are spacious and one of them has its own bathroom with a tub/shower combination. Family room offers a pass through to the kitchen for ease of conversation. The kitchen features Stainless Steel appliances including a French door refrigerator which will remain in the home. Partially finished lower level with half bath. Relax on your spacious patio overlooking the fenced backyard. Home is being offered in its current (AS IS) condition.

    Zillow last checked:

    Listing updated:

    Listed by:

    Lynne L Thien 314-537-2213,

    Coldwell Banker Premier Group

    Bought with:

    Mike Huggins, 2015001392

    Janet McAfee Inc.

    Source: MARIS,MLS#: 25051525MLS LogoOriginating MLS: St. Louis Association of REALTORS

    Facts & features

    Interior

    Bedrooms & bathrooms
    • Bedrooms: 3
    • Bathrooms: 4
    • Full bathrooms: 3
    • 1/2 bathrooms: 1
    • Main level bathrooms: 3
    • Main level bedrooms: 3
    Primary bedroom
    • Features: Floor Covering: Carpeting
    • Level: Main
    • Area: 308
    • Dimensions: 22x14
    Bedroom 2
    • Description: Ensuite
    • Features: Floor Covering: Wood
    • Level: Main
    • Area: 192
    • Dimensions: 16x12
    Bedroom 3
    • Features: Floor Covering: Wood
    • Level: Main
    • Area: 165
    • Dimensions: 15x11
    Primary bathroom
    • Description: Updated
    • Features: Floor Covering: Ceramic Tile
    • Level: Main
    • Area: 90
    • Dimensions: 10x9
    Dining room
    • Description: Dining room can be used as one room or divided into DR (13x12) and Bar area (13x9)
    • Features: Floor Covering: Wood
    • Level: Main
    • Area: 273
    • Dimensions: 21x13
    Family room
    • Description: L Shaped 20x9 and 21x8
    • Features: Floor Covering: Carpeting
    • Level: Main
    • Area: 189
    • Dimensions: 21x9
    Kitchen
    • Level: Main
    • Area: 143
    • Dimensions: 13x11
    Living room
    • Description: Elegant crown and ceiling molding
    • Features: Floor Covering: Wood
    • Level: Main
    • Area: 286
    • Dimensions: 22x13
    Office
    • Description: Adjoins the half bath
    • Level: Lower
    • Area: 117
    • Dimensions: 13x9
    Other
    • Description: Bar area next to Dining room could also be a game room or sitting area
    • Features: Floor Covering: Wood
    • Level: Main
    • Area: 117
    • Dimensions: 13x9
    Other
    • Description: Sleeping area
    • Level: Lower
    • Area: 264
    • Dimensions: 22x12
    Recreation room
    • Description: Can easily be divided into two rooms
    • Features: Floor Covering: Carpeting
    • Level: Lower
    • Area: 481
    • Dimensions: 37x13
    Heating
    • Forced Air, Natural Gas, Zoned
    Cooling
    • Ceiling Fan(s), Central Air, Electric, Zoned
    Appliances
    • Included: Stainless Steel Appliance(s), Dishwasher, Disposal, Dryer, Microwave, Built-In Electric Range, Refrigerator, Built-In Refrigerator, Washer/Dryer, Water Heater
    • Laundry: In Basement, Laundry Room, Lower Level, Main Level, Multiple Locations, Washer Hookup
    Features
    • Cedar Closet(s), Crown Molding, Entrance Foyer, Pantry, Tub, Walk-In Closet(s), Wet Bar
    • Flooring: Carpet, Ceramic Tile, Wood
    • Basement: Partially Finished,Full,Sleeping Area
    • Number of fireplaces: 1
    • Fireplace features: Living Room, Wood Burning
    Interior area
    • Total structure area: 3,343
    • Total interior livable area: 3,343 sqft
    • Finished area above ground: 2,481
    • Finished area below ground: 862

    Property

    Parking
    • Total spaces: 2
    • Parking features: Garage - Attached
    • Attached garage spaces: 2
    Features
    • Levels: One
    • Fencing: Back Yard,Fenced
    Lot
    • Size: 0.46 Acres
    Details
    • Additional structures: Garage(s), Storage
    • Parcel number: 15K420257
    • Special conditions: Standard

    Construction

    Type & style
    • Home type: SingleFamily
    • Architectural style: Ranch,Traditional
    • Property subtype: Single Family Residence
    Materials
    • Foundation: Concrete Perimeter
    Condition
    • Updated/Remodeled
    • New construction: No
    • Year built: 1949

    Utilities & green energy

    • Electric: Ameren
    • Sewer: Public Sewer
    • Water: Public
    • Utilities for property: Cable Available, Electricity Connected, Natural Gas Connected, Sewer Connected, Water Connected

    Community & HOA

    Community
    • Security: Smoke Detector(s)
    • Subdivision: Lake Sherwood
    HOA
    • Has HOA: Yes
    • Services included: Maintenance Parking/Roads, Common Area Maintenance
    • HOA fee: $600 annually
    • HOA name: Lake Sherwood Subdivision HOA
    Location
    • Region: Saint Louis

    Financial & listing details

    • Tax assessed value: $432,500
    • Annual tax amount: $5,433
    • Date on market: 8/9/2025
    • Cumulative days on market: 86 days
    • Listing terms: Cash,Conventional
    • Ownership: Private
    • Electric utility on property: Yes

    Price history

    DateEventPrice
    11/4/2025Pending sale$275,000$82/sqft
    Source: MARIS #25051525 Report a problem
    11/3/2025Sold--
    Source: MARIS #25051525 Report a problem
    10/15/2025Contingent$275,000$82/sqft
    Source: MARIS #25051525 Report a problem
    10/7/2025Price change$275,000-8.3%$82/sqft
    Source: MARIS #25051525 Report a problem
    10/5/2025Listed for sale$300,000$90/sqft
    Source: MARIS #25051525 Report a problem
    9/26/2025Contingent$300,000$90/sqft
    Source: MARIS #25051525 Report a problem
    9/12/2025Price change$300,000-7.7%$90/sqft
    Source: MARIS #25051525 Report a problem
    9/2/2025Price change$325,000-3%$97/sqft
    Source: MARIS #25051525 Report a problem
    8/20/2025Price change$335,000-4.3%$100/sqft
    Source: MARIS #25051525 Report a problem
    8/9/2025Listed for sale$350,000$105/sqft
    Source: MARIS #25051525 Report a problem
    8/25/2004Sold--
    Source: Public Record Report a problem

    Public tax history

    YearProperty taxesTax assessment
    2025$6,255 +15.1%$82,180 +28.5%
    2024$5,433 +2.3%$63,960
    2023$5,313 +12%$63,960 +27.7%
    2022$4,742 +0%$50,070
    2021$4,741 -7.6%$50,070 +0.1%
    2020$5,130 +1.1%$50,010
    2019$5,076 $50,010 +11.1%
    2018$5,076 $45,000
    2017$5,076 +4.9%$45,000 +13.5%
    2016$4,839 +15.6%$39,640
    2015$4,184 $39,640 -2.1%
    2014$4,184 -2.6%$40,490
    2013$4,298 $40,490 -2.9%
    2012-- $41,710
    2011-- $41,710 -13.1%
    2010$4,359 +9.4%$47,980
    2009$3,983 -7.3%$47,980 -16.2%
    2008$4,296 +16.8%$57,230
    2007$3,677 $57,230 +34.8%
    2006$3,677 +4.3%$42,450
    2005$3,527 +7.5%$42,450 +18.3%
    2003$3,280 +4.3%$35,870 -3.1%
    2002$3,143 +10.4%$37,030
    2001$2,848 $37,030
    Find assessor info on the county website

    Neighborhood: 63114

    Nearby schools

    GreatSchools rating
    Schools provided by the listing agent
    • Elementary: Wyland Elem.
    • Middle: Ritenour Middle
    • High: Ritenour Sr. High

    Source: MARIS. This data may not be complete. We recommend contacting the local school district to confirm school assignments for this home.

    Get a cash offer in 3 minutes
    Find out how much your home could sell for in as little as 3 minutes with a no-obligation cash offer.
    Estimated market value
    $253,600
    Get a cash offer in 3 minutes
    Find out how much your home could sell for in as little as 3 minutes with a no-obligation cash offer.
    Estimated market value
    $253,600