Skip main navigation
Sold for $705,000
  • $705,000

    29 Walnut Lane, Hicksville, NY 11801

    5beds
    1,638sqft
    Single Family Residence, Residential
    Built in 1948
    6,000 Square Feet Lot
    $734,000 Zestimate®
    $430/sqft
    $4,978 Estimated rent

    Home value

    $734,000

    $661,000 - $815,000

    $4,978/mo

    Zestimate® history
    Loading
    Loading...

    Owner options

    List your home for rent

    $4,978/mo

    Rent Zestimate®

    Find your next renter with Zillow Rental Manager. Plus, with online applications, you can quickly screen prospective tenants – for free.

    Learn more

    $4,978/mo

    Rent Zestimate®

    Refinance and save

    $4,631/mo

    Est. payment

    Refinancing to a lower rate could help reduce your monthly payments and save thousands over the life of the loan.

    See today's rates

    $4,631/mo

    Est. payment

    Explore your selling options

    Work with a Zillow partner agent

    Leverage their expertise and Zillow's premium Showcase listings to get your home seen by more buyers.

    Get started

    List with your own agent

    Get your home in front of millions of buyers by listing it on Zillow.

    Learn how to do it

    Sell it yourself

    Take full control of how buyers see your home on Zillow by listing For Sale by Owner (FSBO).

    List your home

    What's special

    Overlooking the backyardFlat backyardWall of windowsLarge pantryGranite countertopsEat-in kitchen
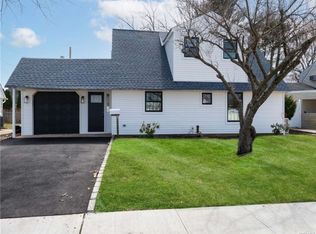
    Make this Inviting Expanded Ranch Style home yours !! It offers comfort and functionality. This home offers 4 / 5 bedrooms, a beautiful family room that you could call a sunroom - it is drenched in sunlight that comes through the skylights and the wall of windows overlooking the backyard, a separate living room, large pantry adjacent to the kitchen, a fireplace in the formal dining room in addition to an eat-in kitchen that boast granite countertops. The flat backyard has its own 6 foot vinyl fence with 2 sheds. Upstairs offers 2 / 3 bedrooms and bath. This home will not last long - come and visit it now !!! Roof is ONLY 5 years old! Taxes - $10,021 does NOT INCLUDE STAR DISCOUNT. Home is being sold AS-IS

    Zillow last checked:

    Listing updated:

    Listed by:

    Karen J. Donovan 516-822-1222,

    Donovan Brothers Realty Inc 516-822-1222,

    Ann M. Cregan 917-743-4374,

    Donovan Brothers Realty Inc

    Bought with:

    Ann M. Cregan, 10401230989

    Donovan Brothers Realty Inc

    Source: OneKey® MLS as distributed by MLS GRID,MLS#: 918697MLS Logo

    Facts & features

    Interior

    Bedrooms & bathrooms
    • Bedrooms: 5
    • Bathrooms: 2
    • Full bathrooms: 2
    Primary bedroom
    • Level: First
    Bedroom 2
    • Level: First
    Bedroom 3
    • Level: Second
    Bedroom 4
    • Level: Second
    Bedroom 5
    • Level: Second
    Bathroom 1
    • Level: First
    Bathroom 2
    • Level: Second
    Dining room
    • Description: Formal Dining room size !
    • Level: First
    Family room
    • Description: Consider it a "SUNROOM" because of all the light that comes through. Skylights & a wall of windows looking to the backyard
    • Level: First
    Living room
    • Level: First
    Heating
    • Baseboard, Oil
    Cooling
    • Wall/Window Unit(s)
    Appliances
    • Included: Dishwasher, Dryer, Electric Cooktop, Electric Oven, Electric Water Heater, ENERGY STAR Qualified Appliances, Microwave, Refrigerator, Washer, Oil Water Heater
    • Laundry: Washer/Dryer Hookup
    Features
    • First Floor Full Bath, Eat-in Kitchen, Formal Dining, Granite Counters, Kitchen Island, Pantry, Master Downstairs, Recessed Lighting, Walk Through Kitchen
    • Flooring: Hardwood, Tile
    • Has basement: No
    • Attic: None
    • Number of fireplaces: 1
    • Fireplace features: Masonry, Wood Burning
    Interior area
    • Total structure area: 1,638
    • Total interior livable area: 1,638 sqft

    Property

    Parking
    • Total spaces: 4
    • Parking features: Driveway
    • Has uncovered spaces: Yes
    Features
    • Levels: Two
    • Exterior features: Awning(s), Mailbox, Rain Gutters
    • Fencing: Back Yard,Vinyl
    • Has view: Yes
    • View description: None
    Lot
    • Size: 6,000 sqft
    • Dimensions: 60 x 100
    • Features: Back Yard, Front Yard, Landscaped, Level, Near School, Near Shops
    Details
    • Parcel number: 2489453000000340
    • Special conditions: None

    Construction

    Type & style
    • Home type: SingleFamily
    • Architectural style: Exp Ranch
    • Property subtype: Single Family Residence, Residential
    Materials
    • Vinyl Siding
    • Foundation: Slab
    Condition
    • Year built: 1948

    Utilities & green energy

    • Sewer: Public Sewer
    • Water: Public
    • Utilities for property: Cable Available, Phone Available, Sewer Connected, Trash Collection Public, Water Connected

    Community & neighborhood

    Location
    • Region: Hicksville

    Other

    Other facts
    • Listing agreement: Exclusive Right To Sell

    Price history

    DateEventPrice
    2/9/2026Sold$705,000-4.6%$430/sqft
    Source: OneKey® MLS as distributed by MLS GRID #918697 Report a problem
    11/6/2025Pending sale$739,000$451/sqft
    Source: OneKey® MLS as distributed by MLS GRID #918697 Report a problem
    10/20/2025Price change$739,000-1.5%$451/sqft
    Source: OneKey® MLS as distributed by MLS GRID #918697 Report a problem
    10/8/2025Listed for sale$749,9900%$458/sqft
    Source: OneKey® MLS as distributed by MLS GRID #918697 Report a problem
    9/10/2025Sold$750,000+212.5%$458/sqft
    Source: Public Record Report a problem
    1/21/2000Sold$240,000$147/sqft
    Source: Public Record Report a problem

    Public tax history

    YearProperty taxesTax assessment
    2024-- $429 -11.9%
    2023-- $487 +5.9%
    2022-- $460
    2021$7,801 +9.5%--
    2020$7,127 -3.2%$627
    2019$7,362 $627
    2018$7,362 +4.7%$627
    2017$7,035 +6.6%$627
    2016$6,600 +120.3%$627
    2015$2,996 +9.5%$627
    2013$2,736 -18.1%$627 -23.4%
    2012$3,342 -10.9%$819
    2011$3,751 +6.8%$819 -4.8%
    2010$3,513 $860 -19.9%
    2009-- $1,074 +5.9%
    2008-- $1,014 +6%
    2006-- $957 -38.3%
    2005-- $1,552 -40%
    2004-- $2,588
    2003-- $2,588 -50.2%
    2002-- $5,200
    2001-- $5,200
    2000-- $5,200

    Find assessor info on the county website

    Neighborhood: 11801

    Nearby schools

    GreatSchools rating
    Schools provided by the listing agent
    • Elementary: Fork Lane School
    • Middle: Hicksville Middle School
    • High: Hicksville High School

    Source: OneKey® MLS as distributed by MLS GRID. This data may not be complete. We recommend contacting the local school district to confirm school assignments for this home.

    Get a cash offer in 3 minutes
    Find out how much your home could sell for in as little as 3 minutes with a no-obligation cash offer.
    Estimated market value
    $734,000
    Get a cash offer in 3 minutes
    Find out how much your home could sell for in as little as 3 minutes with a no-obligation cash offer.
    Estimated market value
    $734,000