Welcome to 29 Walton Street, nestled in a friendly Montrose neighborhood near the Lynnfield line. Here, you’ll find easy access to shopping & dining at Market Street, the King Rail Golf Course, & exciting events on The Green. This charming Colonial is designed to maximize space & comfort, featuring a newly renovated kitchen with a spacious center island & an open dining & living area highlighted by a cozy fireplace & plenty of natural light. The main level also includes a convenient ½ BA with laundry & bonus sunroom perfect for unwinding & extra space. Upstairs, discover a generous primary bedroom, 2 additional bedrooms, a beautifully updated full BA and hardwood floors throughout. Outside, enjoy a large 2-tiered deck, ideal for sipping your morning coffee or relaxing after a busy day. With new windows, newer furnace, fresh landscaping, central air, tons of storage & cedar closets, this home has it all. Plus, with quick access to RT 95 & RT 1, your commute is a breeze. Welcome home!
Sold for $779,000
$779,000
29 Walton St, Wakefield, MA 01880
3beds
1,696sqft
Single Family Residence
Built in 1948
8,120 Square Feet Lot
$808,800 Zestimate®
$459/sqft
$3,859 Estimated rent
Home value
$808,800
$768,000 - $849,000
$3,859/mo
Zestimate® history
Owner options
List your home for rent
$3,859/mo
Rent Zestimate®
Find your next renter with Zillow Rental Manager. Plus, with online applications, you can quickly screen prospective tenants – for free.
$3,859/mo
Rent Zestimate®
Refinance and save
$5,179/mo
Est. payment
Refinancing to a lower rate could help reduce your monthly payments and save thousands over the life of the loan.
$5,179/mo
Est. payment
Explore your selling options
Work with a Zillow partner agent
Leverage their expertise and Zillow's premium Showcase listings to get your home seen by more buyers.
Get startedList with your own agent
Get your home in front of millions of buyers by listing it on Zillow.
Learn how to do itSell it yourself
Take full control of how buyers see your home on Zillow by listing For Sale by Owner (FSBO).
List your homeWhat's special
Cozy fireplaceGenerous primary bedroomBonus sunroomBeautifully updated full baSpacious center islandPlenty of natural lightNewly renovated kitchen
Zillow last checked:
Listing updated:
Listed by:
Susan Gormady Group 617-212-6301,
Classified Realty Group 781-944-1901,
Susan Gormady 617-212-6301
Bought with:
Nico Recine
Penrose Realty
Source: MLS PIN,MLS#: 73311854
Facts & features
Interior
Bedrooms & bathrooms
- Bedrooms: 3
- Bathrooms: 2
- Full bathrooms: 1
- 1/2 bathrooms: 1
Primary bedroom
- Features: Closet, Flooring - Hardwood
- Level: Second
- Area: 320
- Dimensions: 20 x 16
Bedroom 2
- Features: Closet, Flooring - Hardwood
- Level: Second
- Area: 140
- Dimensions: 14 x 10
Bedroom 3
- Features: Cedar Closet(s), Flooring - Hardwood
- Level: Second
- Area: 143
- Dimensions: 13 x 11
Primary bathroom
- Features: No
Bathroom 1
- Features: Bathroom - Half, Flooring - Stone/Ceramic Tile, Dryer Hookup - Electric, Washer Hookup
- Level: First
Bathroom 2
- Features: Bathroom - Tiled With Tub & Shower, Countertops - Upgraded
- Level: Second
Dining room
- Features: Flooring - Hardwood, Lighting - Overhead
- Level: First
- Area: 140
- Dimensions: 14 x 10
Kitchen
- Features: Flooring - Hardwood, Countertops - Stone/Granite/Solid, Kitchen Island, Cabinets - Upgraded, Open Floorplan, Recessed Lighting, Stainless Steel Appliances, Lighting - Pendant
- Level: First
- Area: 300
- Dimensions: 20 x 15
Living room
- Features: Flooring - Hardwood, Open Floorplan, Recessed Lighting
- Level: First
- Area: 225
- Dimensions: 15 x 15
Heating
- Forced Air, Oil
Cooling
- Central Air
Appliances
- Included: Water Heater, Range, Dishwasher, Disposal, Microwave, Refrigerator, Plumbed For Ice Maker
- Laundry: First Floor, Electric Dryer Hookup, Washer Hookup
Features
- Ceiling Fan(s), Sun Room
- Flooring: Tile, Bamboo, Hardwood, Flooring - Wall to Wall Carpet
- Basement: Bulkhead,Unfinished
- Number of fireplaces: 1
- Fireplace features: Living Room
Interior area
- Total structure area: 1,696
- Total interior livable area: 1,696 sqft
Property
Parking
- Total spaces: 4
- Parking features: Paved Drive, Off Street, Driveway
- Uncovered spaces: 4
Features
- Patio & porch: Deck, Deck - Wood, Patio
- Exterior features: Deck, Deck - Wood, Patio, Rain Gutters, Storage, Professional Landscaping, Fenced Yard
- Fencing: Fenced/Enclosed,Fenced
Lot
- Size: 8,120 Square Feet
- Features: Level
Details
- Parcel number: M:00039A B:0014 P:00036A,823556
- Zoning: SR
Construction
Type & style
- Home type: SingleFamily
- Architectural style: Colonial
- Property subtype: Single Family Residence
Materials
- Frame
- Foundation: Block
- Roof: Shingle
Condition
- Year built: 1948
Utilities & green energy
- Electric: Circuit Breakers
- Sewer: Public Sewer
- Water: Public
- Utilities for property: for Electric Range, for Electric Dryer, Washer Hookup, Icemaker Connection
Green energy
- Energy efficient items: Thermostat
Community & HOA
Community
- Features: Public Transportation, Shopping, Tennis Court(s), Park, Golf, Highway Access, House of Worship, Public School, Sidewalks
HOA
- Has HOA: No
Location
- Region: Wakefield
Financial & listing details
- Price per square foot: $459/sqft
- Tax assessed value: $715,900
- Annual tax amount: $8,054
- Date on market: 8/31/2026
- Exclusions: All Appliances Included. Tv Mounts Will Remain. Dining Room Light Not Staying.
Price history
| Date | Event | Price |
|---|---|---|
| 1/10/2025 | Sold | $779,000+1.3%$459/sqft |
Source: MLS PIN #73311854 Report a problem | ||
| 12/4/2024 | Contingent | $769,000$453/sqft |
Source: MLS PIN #73311854 Report a problem | ||
| 11/30/2024 | Price change | $769,000-0.8%$453/sqft |
Source: MLS PIN #73311854 Report a problem | ||
| 11/20/2024 | Price change | $775,000-3%$457/sqft |
Source: MLS PIN #73311854 Report a problem | ||
| 11/12/2024 | Listed for sale | $799,000$471/sqft |
Source: MLS PIN #73311854 Report a problem | ||
| 8/23/2024 | Listing removed | $799,000$471/sqft |
Source: MLS PIN #73274722 Report a problem | ||
| 8/13/2024 | Price change | $799,000-5.9%$471/sqft |
Source: MLS PIN #73274722 Report a problem | ||
| 8/7/2024 | Listed for sale | $849,000+17.1%$501/sqft |
Source: MLS PIN #73274722 Report a problem | ||
| 7/13/2021 | Sold | $725,000+40.8%$427/sqft |
Source: Public Record Report a problem | ||
| 6/1/2016 | Sold | $515,000+5.1%$304/sqft |
Source: Public Record Report a problem | ||
| 3/16/2016 | Pending sale | $489,900$289/sqft |
Source: CENTURY 21 Sexton & Donohue, Inc. #71969225 Report a problem | ||
| 3/9/2016 | Listed for sale | $489,900+33.3%$289/sqft |
Source: Century 21 Sexton & Donohue #71969225 Report a problem | ||
| 4/23/2007 | Sold | $367,500$217/sqft |
Source: Public Record Report a problem | ||
Public tax history
| Year | Property taxes | Tax assessment |
|---|---|---|
| 2025 | $8,735 +8.5% | $769,600 +7.5% |
| 2024 | $8,054 +2.8% | $715,900 +7.1% |
| 2023 | $7,838 +7.2% | $668,200 +12.5% |
| 2022 | $7,314 +3.6% | $593,700 +7.1% |
| 2021 | $7,059 +6.3% | $554,500 +6.7% |
| 2020 | $6,639 +7.2% | $519,900 +7.7% |
| 2019 | $6,192 +3.7% | $482,600 +4.7% |
| 2018 | $5,971 +16.1% | $461,100 +16.8% |
| 2017 | $5,143 -1.6% | $394,700 +1.9% |
| 2016 | $5,226 +7.1% | $387,400 +7% |
| 2015 | $4,878 +8.1% | $361,900 +2.5% |
| 2014 | $4,513 +4.2% | $353,100 +0.2% |
| 2013 | $4,331 +3.3% | $352,400 |
| 2012 | $4,194 +3.8% | $352,400 |
| 2011 | $4,039 +6.2% | $352,400 +0.8% |
| 2010 | $3,803 +2.2% | $349,500 -2% |
| 2009 | $3,720 -0.4% | $356,700 -7.8% |
| 2008 | $3,735 +1.4% | $387,000 |
| 2007 | $3,684 +6.9% | $387,000 +4.4% |
| 2006 | $3,445 +6% | $370,800 +3.3% |
| 2005 | $3,251 +5.6% | $358,800 +32.9% |
| 2004 | $3,078 +3.1% | $270,000 |
| 2003 | $2,986 +3% | $270,000 -0.7% |
| 2002 | $2,900 +8.6% | $271,800 +38.9% |
| 2000 | $2,671 +1.9% | $195,700 +4.7% |
| 1999 | $2,620 | $187,000 |
Find assessor info on the county website
Neighborhood: Montrose
Nearby homes
- $709,1003 bd1 ba1.3k sqft27 Walton St, Wakefield, MA 01880Off Market
- $640,7004 bd1 ba1.4k sqft31 Walton St, Wakefield, MA 01880Off Market
- $735,4003 bd2 ba1.9k sqft25 Walton St, Wakefield, MA 01880Off Market
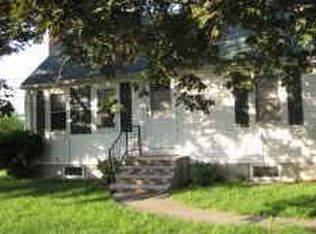
- $832,8003 bd2 ba1.9k sqft2 Sunset Dr, Wakefield, MA 01880Off Market
- $789,5003 bd2 ba1.9k sqft30 Walton St, Wakefield, MA 01880Off Market
- $773,4003 bd2 ba2.1k sqft34 Walton St, Wakefield, MA 01880Off Market
- $744,0003 bd2 ba1.9k sqft4 Sunset Dr, Wakefield, MA 01880Off Market
- $682,6003 bd2 ba1.3k sqft21 Walton St, Wakefield, MA 01880Off Market
Nearby schools
GreatSchools rating
- 7/10Woodville SchoolGrades: PK-4Distance: 1 mi
- 7/10Galvin Middle SchoolGrades: 5-8Distance: 1.8 mi
- 7/10Wakefield Memorial High SchoolGrades: 9-12Distance: 1.1 mi
Get a cash offer in 3 minutes
Find out how much your home could sell for in as little as 3 minutes with a no-obligation cash offer.
Estimated market value
$808,800
Get a cash offer in 3 minutes
Find out how much your home could sell for in as little as 3 minutes with a no-obligation cash offer.
Estimated market value
$808,800
