Welcome to 29 Warren Ave, a beautiful light-gray Cape situated on a desirable corner lot in Leicester! This charming 3-bedroom, 2-full-bath home boasts 2,136 square feet of living space thoughtfully designed for comfort and functionality. Step inside through the cozy enclosed porch into a bright, updated main level featuring stylish luxury vinyl plank flooring throughout, a modern kitchen with a center island and bar seating, an inviting living room, a full dining area, and a spacious main bedroom. Upstairs, you will find two additional bedrooms brimming with classic Cape character. The expansive finished lower level expands your living options with a huge family room, dedicated office or flex space, a second full bathroom, and laundry facilities, complete with interior access, bulkhead entry, and an installed radon remediation system. Exterior highlights include low-maintenance vinyl siding, a 200-amp electrical panel, city water and sewer, parking for up to 4 vehicles, and a private yard space featuring a storage shed ideal for outdoor relaxation and entertaining. Conveniently located with quick access to local parks, shopping, dining, public schools, and major highways, this move-in-ready home is an absolute must-see!
Sold for $440,000
$440,000
29 Warren Ave, Leicester, MA 01524
3beds
2,136sqft
Single Family Residence
Built in 1958
9,352 Square Feet Lot
$437,700 Zestimate®
$206/sqft
$3,102 Estimated rent
Home value
$437,700
$416,000 - $460,000
$3,102/mo
Zestimate® history
Owner options
List your home for rent
$3,102/mo
Rent Zestimate®
Find your next renter with Zillow Rental Manager. Plus, with online applications, you can quickly screen prospective tenants – for free.
$3,102/mo
Rent Zestimate®
Refinance and save
$2,979/mo
Est. payment
Refinancing to a lower rate could help reduce your monthly payments and save thousands over the life of the loan.
$2,979/mo
Est. payment
Explore your selling options
Work with a Zillow partner agent
Leverage their expertise and Zillow's premium Showcase listings to get your home seen by more buyers.
Get startedList with your own agent
Get your home in front of millions of buyers by listing it on Zillow.
Learn how to do itSell it yourself
Take full control of how buyers see your home on Zillow by listing For Sale by Owner (FSBO).
List your homeWhat's special
Huge family roomCorner lotSpacious main bedroomPrivate yard spaceCozy enclosed porchFull dining areaLow-maintenance vinyl siding
Zillow last checked:
Listing updated:
Listed by:
Alicia Shorrow 617-202-8382,
Century 21 XSELL REALTY 774-772-7072
Bought with:
Colleen Crowley
Lamacchia Realty, Inc.
Source: MLS PIN,MLS#: 73569048
Facts & features
Interior
Bedrooms & bathrooms
- Bedrooms: 3
- Bathrooms: 2
- Full bathrooms: 2
Primary bedroom
- Level: First
- Area: 156
- Dimensions: 12 x 13
Bedroom 2
- Level: Second
- Area: 156
- Dimensions: 12 x 13
Bedroom 3
- Level: Second
- Area: 169
- Dimensions: 13 x 13
Primary bathroom
- Features: No
Bathroom 2
- Level: Basement
- Area: 54
- Dimensions: 9 x 6
Dining room
- Level: First
- Area: 156
- Dimensions: 13 x 12
Family room
- Level: Basement
- Area: 682
- Dimensions: 31 x 22
Kitchen
- Level: First
- Area: 110
- Dimensions: 11 x 10
Living room
- Level: First
- Area: 209
- Dimensions: 19 x 11
Heating
- Electric Baseboard, Electric, Pellet Stove
Cooling
- Window Unit(s)
Appliances
- Included: Electric Water Heater
- Laundry: In Basement, Electric Dryer Hookup
Features
- Basement: Full,Finished,Interior Entry,Bulkhead,Radon Remediation System
- Number of fireplaces: 1
Interior area
- Total structure area: 2,136
- Total interior livable area: 2,136 sqft
- Finished area above ground: 2,136
- Finished area below ground: 1,000
Property
Parking
- Total spaces: 4
- Parking features: Off Street
- Uncovered spaces: 4
Accessibility
- Accessibility features: No
Features
- Patio & porch: Porch - Enclosed
- Exterior features: Porch - Enclosed
Lot
- Size: 9,352 Square Feet
- Features: Corner Lot
Details
- Parcel number: M:19B B:00000C4 L:0,1558244
- Zoning: R2
Construction
Type & style
- Home type: SingleFamily
- Architectural style: Cape
- Property subtype: Single Family Residence
Materials
- Frame, Stone
- Foundation: Concrete Perimeter
- Roof: Shingle
Condition
- Year built: 1958
Utilities & green energy
- Electric: 200+ Amp Service
- Sewer: Public Sewer
- Water: Public
- Utilities for property: for Electric Range, for Electric Oven, for Electric Dryer
Community & HOA
Community
- Features: Public Transportation, Shopping, Park, Highway Access, House of Worship, Public School
HOA
- Has HOA: No
Location
- Region: Leicester
Financial & listing details
- Price per square foot: $206/sqft
- Tax assessed value: $361,200
- Annual tax amount: $4,251
- Date on market: 10/5/2026
Price history
| Date | Event | Price |
|---|---|---|
| 10/9/2026 | Sold | $440,000+3.5%$206/sqft |
Source: MLS PIN #73569048 Report a problem | ||
| 9/1/2026 | Pending sale | $425,000$199/sqft |
Source: MLS PIN #73569048 Report a problem | ||
| 8/27/2026 | Listed for sale | $425,000+54.5%$199/sqft |
Source: MLS PIN #73569048 Report a problem | ||
| 1/15/2021 | Sold | $275,000+44.7%$129/sqft |
Source: Public Record Report a problem | ||
| 11/22/2013 | Sold | $190,000-5%$89/sqft |
Source: Public Record Report a problem | ||
| 8/23/2013 | Price change | $199,900-2.4%$94/sqft |
Source: ERA Key Realty Services #71566817 Report a problem | ||
| 8/8/2013 | Listed for sale | $204,900+2.5%$96/sqft |
Source: Era Key Realty Services #71566817 Report a problem | ||
| 1/31/2012 | Listing removed | $199,900$94/sqft |
Source: ERA Key Realty Services #71315212 Report a problem | ||
| 12/2/2011 | Listed for sale | $199,900+59.9%$94/sqft |
Source: Era Key Realty Services #71315212 Report a problem | ||
| 4/30/1999 | Sold | $125,000$59/sqft |
Source: Public Record Report a problem | ||
Public tax history
| Year | Property taxes | Tax assessment |
|---|---|---|
| 2025 | $4,251 +6.2% | $361,200 +13.3% |
| 2024 | $4,001 +5% | $318,800 +7.6% |
| 2023 | $3,810 +3.4% | $296,300 +12.5% |
| 2022 | $3,685 -6.3% | $263,400 +1.3% |
| 2021 | $3,932 +12% | $259,900 +10.4% |
| 2020 | $3,511 +5.6% | $235,500 +6.8% |
| 2019 | $3,325 +11.1% | $220,500 +18.5% |
| 2018 | $2,993 +4% | $186,000 |
| 2017 | $2,879 +5.2% | $186,000 +1.3% |
| 2016 | $2,736 +2.5% | $183,600 |
| 2015 | $2,670 +13.1% | $183,600 +13% |
| 2014 | $2,361 +1.2% | $162,500 -5.1% |
| 2013 | $2,333 +2.6% | $171,300 -0.7% |
| 2012 | $2,274 +4.7% | $172,500 -1.2% |
| 2011 | $2,172 +3.4% | $174,600 -2.5% |
| 2010 | $2,100 +3.9% | $179,000 -7.9% |
| 2009 | $2,022 +1.3% | $194,400 -8.6% |
| 2008 | $1,996 -1% | $212,800 -1.7% |
| 2007 | $2,016 -1.1% | $216,500 +6.3% |
| 2006 | $2,038 +8.5% | $203,600 +13.8% |
| 2005 | $1,878 +11.5% | $178,900 +40.5% |
| 2004 | $1,685 +2.9% | $127,300 +8.9% |
| 2003 | $1,637 +9% | $116,900 +31.5% |
| 2001 | $1,502 +2.7% | $88,900 |
| 2000 | $1,463 +3.8% | $88,900 |
| 1999 | $1,409 | $88,900 |
Find assessor info on the county website
Neighborhood: 01524
Nearby homes
- $395,4003 bd1 ba960 sqft27 Warren Ave, Leicester, MA 01524Off Market
- $441,5004 bd3 ba1.9k sqft12 Gleason Way, Leicester, MA 01524Off Market
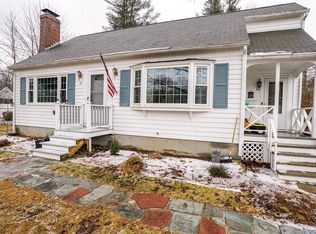
- $402,2003 bd1 ba1.2k sqft31 Warren Ave, Leicester, MA 01524Off Market
- $362,6003 bd1 ba1.2k sqft25 Warren Ave, Leicester, MA 01524Off Market
- $484,9004 bd2 ba1.6k sqft30 Warren Ave, Leicester, MA 01524Off Market
- $431,7002 bd1 ba1.6k sqft32 Warren Ave, Leicester, MA 01524Off Market
- $376,3003 bd1 ba1.4k sqft10 Gleason Way, Leicester, MA 01524Off Market
- $65,700-- bd-- ba-- sqftGleason Way, Leicester, MA 01524Off Market
Nearby schools
GreatSchools rating
- 4/10Leicester Memorial Elementary SchoolGrades: K-4Distance: 0.4 mi
- 5/10Leicester Middle SchoolGrades: 5-8Distance: 0.4 mi
- 4/10Leicester High SchoolGrades: 9-12Distance: 0.3 mi
Schools provided by the listing agent
- Elementary: Leicester Elementary School
- Middle: Leicester Middle School
- High: Leicester High School
Source: MLS PIN. This data may not be complete. We recommend contacting the local school district to confirm school assignments for this home.
Get a cash offer in 3 minutes
Find out how much your home could sell for in as little as 3 minutes with a no-obligation cash offer.
Estimated market value
$437,700
Get a cash offer in 3 minutes
Find out how much your home could sell for in as little as 3 minutes with a no-obligation cash offer.
Estimated market value
$437,700
- Massachusetts
- Worcester County
- Leicester
- 01524
- 29 Warren Ave
