A true Gem! Homes like this are rarely available - especially in such pristine condition. Enviable location in the heart of Clarendon Hills, this meticulously maintained 5-bedroom, 3.1-bath home offers space, comfort, and timeless appeal. This charming traditional home boasts a wonderful floor plan that's just perfect for today's busy style of living. Discover a welcoming family room, perfectly sized kitchen and breakfast area with sunny views of the private back yard, a private office and gleaming hardwoods throughout the 1st floor. Upstairs, the private primary suite has a newer spa-like bath and walk-in closet, while three additional good-sized bedrooms share an updated hall bath with dual sinks. The English-style lower level is awash with natural light featuring rec room, a spacious 5th bedroom, 3rd full bathroom, bright laundry room with additional storage space, and an easy access to the manicured back yard. Outside is an entertaining delight! Spacious paver patio, professionally landscaped back yard, and a handy storage shed tucked neatly behind the immaculate oversized detached two-car garage. The yard is fenced and thoughtfully designed for both gatherings and everyday play - including the handy gate that could keep the kids in the back yard. So many "news" to list-from the garage door opener in 2025 to the roof in 2021 to the Ring security system in 2025 and so many more wonderful updates. The prime location can't be beat. A short stroll to the heart of the Village of Clarendon Hills, the commuter to Chicago, easy access to all expressways and to both airports just enhances how fabulous this home truly is. Steps to Prospect School, CHMS, Prospect Park and all the shops and restaurants that makes Clarendon Hills an A++ spot to live! Don't wait-this meticulously maintained spacious home will not be around for long!
Closed
Street View
$1,169,000
29 Waverly Ave, Clarendon Hills, IL 60514
5beds
2,544sqft
Single Family Residence
Built in 2005
-- sqft lot
$1,219,800 Zestimate®
$460/sqft
$5,080 Estimated rent
Home value
$1,219,800
$1.11M - $1.33M
$5,080/mo
Zestimate® history
Owner options
List your home for rent
$5,080/mo
Rent Zestimate®
Find your next renter with Zillow Rental Manager. Plus, with online applications, you can quickly screen prospective tenants – for free.
$5,080/mo
Rent Zestimate®
Refinance and save
$6,822/mo
Est. payment
Refinancing to a lower rate could help reduce your monthly payments and save thousands over the life of the loan.
$6,822/mo
Est. payment
Explore your selling options
Work with a Zillow partner agent
Leverage their expertise and Zillow's premium Showcase listings to get your home seen by more buyers.
Get startedList with your own agent
Get your home in front of millions of buyers by listing it on Zillow.
Learn how to do itSell it yourself
Take full control of how buyers see your home on Zillow by listing For Sale by Owner (FSBO).
List your homeWhat's special
Newer spa-like bathPrivate officePrivate primary suiteEnviable locationWelcoming family roomBright laundry roomGleaming hardwoods
Zillow last checked:
Listing updated:
Listed by:
Jan Morel 630-230-0500,
@properties Christie's International Real Estate
Bought with:
Jan Morel
@properties Christie's International Real Estate
Source: MRED as distributed by MLS GRID,MLS#: 12493714
Facts & features
Interior
Bedrooms & bathrooms
- Bedrooms: 5
- Bathrooms: 4
- Full bathrooms: 3
- 1/2 bathrooms: 1
Rooms
- Room types: Bedroom 5, Office
Primary bedroom
- Features: Flooring (Carpet), Bathroom (Full)
- Level: Second
- Area: 252 Square Feet
- Dimensions: 14X18
Bedroom 2
- Features: Flooring (Carpet)
- Level: Second
- Area: 140 Square Feet
- Dimensions: 10X14
Bedroom 3
- Features: Flooring (Carpet)
- Level: Second
- Area: 168 Square Feet
- Dimensions: 12X14
Bedroom 4
- Features: Flooring (Carpet)
- Level: Second
- Area: 156 Square Feet
- Dimensions: 12X13
Bedroom 5
- Features: Flooring (Carpet)
- Level: Basement
- Area: 156 Square Feet
- Dimensions: 12X13
Dining room
- Features: Flooring (Hardwood)
- Level: Main
- Area: 195 Square Feet
- Dimensions: 13X15
Family room
- Features: Flooring (Hardwood)
- Level: Main
- Area: 280 Square Feet
- Dimensions: 14X20
Kitchen
- Features: Kitchen (Eating Area-Breakfast Bar, Eating Area-Table Space), Flooring (Hardwood)
- Level: Main
- Area: 225 Square Feet
- Dimensions: 15X15
Laundry
- Level: Basement
- Area: 240 Square Feet
- Dimensions: 15X16
Office
- Features: Flooring (Hardwood)
- Level: Main
- Area: 154 Square Feet
- Dimensions: 11X14
Heating
- Natural Gas, Forced Air, Sep Heating Systems - 2+, Zoned
Cooling
- Central Air, Zoned
Appliances
- Included: Microwave, Dishwasher, High End Refrigerator, Washer, Dryer, Disposal, Stainless Steel Appliance(s), Cooktop, Oven, Range Hood
Features
- Flooring: Hardwood
- Basement: Finished,Exterior Entry,Full
- Number of fireplaces: 1
- Fireplace features: Gas Log, Family Room
Interior area
- Total structure area: 3,816
- Total interior livable area: 2,544 sqft
- Finished area below ground: 1,050
Property
Parking
- Total spaces: 2
- Parking features: Asphalt, Garage Door Opener, Yes, Garage Owned, Detached, Garage
- Garage spaces: 2
- Has uncovered spaces: Yes
Accessibility
- Accessibility features: No Disability Access
Features
- Stories: 2
- Patio & porch: Patio
Lot
- Dimensions: 61 X 101 X 63 X 123
- Features: Landscaped
Details
- Parcel number: 0911112003
- Special conditions: None
Construction
Type & style
- Home type: SingleFamily
- Architectural style: Farmhouse
- Property subtype: Single Family Residence
Materials
- Frame
- Foundation: Concrete Perimeter
- Roof: Asphalt
Condition
- New construction: No
- Year built: 2005
Utilities & green energy
- Sewer: Public Sewer
- Water: Lake Michigan, Public
Community & HOA
Community
- Features: Park, Pool, Sidewalks, Street Lights, Street Paved
HOA
- Services included: None
Location
- Region: Clarendon Hills
Financial & listing details
- Price per square foot: $460/sqft
- Tax assessed value: $286,037
- Annual tax amount: $16,494
- Date on market: 10/30/2025
- Listing terms: Conventional
- Ownership: Fee Simple
Price history
| Date | Event | Price |
|---|---|---|
| 12/10/2025 | Sold | $1,169,000+6.3%$460/sqft |
Source:  MRED as distributed by MLS GRID #12493714 Report a problem MRED as distributed by MLS GRID #12493714 Report a problem | ||
| 11/15/2025 | Pending sale | $1,100,000$432/sqft |
Source: MRED as distributed by MLS GRID #12493714 Report a problem | ||
| 11/3/2025 | Contingent | $1,100,000$432/sqft |
Source: MRED as distributed by MLS GRID #12493714 Report a problem | ||
| 10/30/2025 | Listed for sale | $1,100,000+50.7%$432/sqft |
Source: MRED as distributed by MLS GRID #12493714 Report a problem | ||
| 11/19/2018 | Sold | $730,000-2.7%$287/sqft |
Source: MRED as distributed by MLS GRID #10082189 Report a problem | ||
| 10/17/2018 | Pending sale | $750,000$295/sqft |
Source: Coldwell Banker Residential Brokerage - Hinsdale Village #10082189 Report a problem | ||
| 9/13/2018 | Price change | $750,000-8.4%$295/sqft |
Source: Coldwell Banker Residential Brokerage - Hinsdale Village #10082189 Report a problem | ||
| 5/21/2018 | Price change | $819,000-3.5%$322/sqft |
Source: County Line Properties Inc. #09958368 Report a problem | ||
| 4/30/2018 | Price change | $849,000-3.4%$334/sqft |
Source: County Line Properties Inc. #09958368 Report a problem | ||
| 3/16/2018 | Listed for sale | $879,000$346/sqft |
Source: County Line Properties Inc. #09958368 Report a problem | ||
Public tax history
| Year | Property taxes | Tax assessment |
|---|---|---|
| 2024 | $16,494 +6.7% | $286,037 +8.8% |
| 2023 | $15,457 +1% | $262,950 |
| 2022 | $15,300 +3.2% | $262,950 +1.2% |
| 2021 | $14,827 +2% | $259,960 +2% |
| 2020 | $14,535 +0.5% | $254,810 |
| 2019 | $14,468 +4.1% | -- |
| 2018 | $13,895 -13% | $243,310 -12.1% |
| 2017 | $15,980 +1.9% | $276,680 +4.8% |
| 2016 | $15,677 +0.7% | $264,060 +6.3% |
| 2015 | $15,569 +10.6% | $248,430 +12.5% |
| 2014 | $14,083 +1.8% | $220,800 +0.5% |
| 2013 | $13,836 +8.1% | $219,770 +3% |
| 2012 | $12,801 +4.7% | $213,320 -6.1% |
| 2011 | $12,225 +15.9% | $227,170 +4.3% |
| 2010 | $10,551 +3.3% | $217,760 -5.8% |
| 2009 | $10,219 +1.5% | $231,140 |
| 2008 | $10,066 +3.5% | $231,140 +5.9% |
| 2007 | $9,724 +3.7% | $218,260 +8% |
| 2006 | $9,376 +100.4% | $202,090 +167.4% |
| 2005 | $4,678 -5% | $75,570 -21.6% |
| 2004 | $4,926 +10.4% | $96,420 +10% |
| 2003 | $4,463 +7.2% | $87,660 +13.2% |
| 2002 | $4,163 +9.7% | $77,470 +6.8% |
| 2001 | $3,795 +9.8% | $72,560 +12.3% |
| 2000 | $3,458 | $64,630 |
Find assessor info on the county website
Neighborhood: 60514
Nearby homes
- $817,500-- bd2 ba1.9k sqft27 Waverly Ave, Clarendon Hills, IL 60514Off Market
- $1,511,5003 bd1 ba2.6k sqft31 Waverly Ave, Clarendon Hills, IL 60514Sold
- $627,3002 bd2 ba1.5k sqft24 Chestnut Ave, Clarendon Hills, IL 60514Off Market
- $1,591,0005 bd6 ba3.6k sqft33 Waverly Ave, Clarendon Hills, IL 60514Off Market
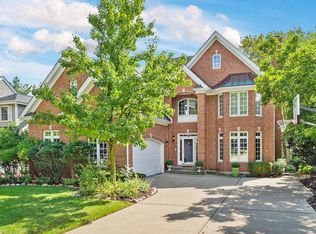
- $752,6003 bd2 ba2.1k sqft22 Chestnut Ave, Clarendon Hills, IL 60514Off Market
- $966,6005 bd4 ba2.9k sqft26 Chestnut Ave, Clarendon Hills, IL 60514Off Market
- $1,178,700-- bd3 ba2.5k sqft21 Waverly Ave, Clarendon Hills, IL 60514Off Market
- $1,430,0005 bd5 ba5.5k sqft28 Chestnut Ave, Clarendon Hills, IL 60514Sold
Nearby schools
GreatSchools rating
- 10/10Prospect Elementary SchoolGrades: K-5Distance: 0.3 mi
- 8/10Clarendon Hills Middle SchoolGrades: 6-8Distance: 0.4 mi
- 9/10Hinsdale Central High SchoolGrades: 9-12Distance: 1.3 mi
Schools provided by the listing agent
- Elementary: Prospect Elementary School
- Middle: Clarendon Hills Middle School
- High: Hinsdale Central High School
- District: 181
Source: MRED as distributed by MLS GRID. This data may not be complete. We recommend contacting the local school district to confirm school assignments for this home.
Get a cash offer in 3 minutes
Find out how much your home could sell for in as little as 3 minutes with a no-obligation cash offer.
Estimated market value
$1,219,800
Get a cash offer in 3 minutes
Find out how much your home could sell for in as little as 3 minutes with a no-obligation cash offer.
Estimated market value
$1,219,800
- Illinois
- DuPage County
- Clarendon Hills
- 60514
- 29 Waverly Ave
Nearby cities
Nearby zip codes
Other Clarendon Hills Topics
