Stately all-brick Georgian style home at 29 Weatherby Drive on 1.3 acres in the prestigious community of Chaunessy could be your new address for 2025! The current owners (since 1997) have taken such pride and care of this home and it can be seen and felt from the moment you step on the grounds complete with a raised garden bed, basketball court, and creek that runs at the edge of the property. In the spring you will treasure the azaleas that line the property not to mention the sprawling deck and massive workshop and storage areas found in the basement. The interior of this home lends itself so easily to large gatherings or intimate dinners with family and friends from the formal dining room and parlor to the den/study and breakfast room. The craftsmanship and symmetry of this home are reminiscent of days gone by coupled with all of the elements that buyers demand today including the primary bedroom on the main level with hardwoods, two vanity areas, two walk-in closets, soaking tub and shower as well as access to the rear deck. If natural light is among your desires, this home will not disappoint. There’s simply no shortage! And if warming by a cozy fire sounds perfect well you have your choice of two! The kitchen features Jerusalem limestone, a center island, wet bar, boundless storage and seamless flow. Upstairs you will find four large bedrooms with walk in closets and specialty craft rooms, two well appointed bathrooms, a conveniently placed laundry room plus two flex rooms with skylights that could be used for an office or simply taking in your favorite TV show! The garage has two double doors, shelved storage area, and a half bath. There is a second half bath inside the home near the den/study. There is a complete list of all of the upgrades and updates on MLS. The community is in a prime location off Roper Mtn Rd and Hwy 14, close to the GSP airport, I-385 and zoned for award winning schools. Homes like these don’t come along every day. Ring in the new year with this gem!
Sold for $1,160,000
$1,160,000
29 Weatherby Dr, Greenville, SC 29615
5beds
5,714sqft
Single Family Residence, Residential
Built in 1989
1.3 Acres Lot
$1,180,400 Zestimate®
$203/sqft
$5,239 Estimated rent
Home value
$1,180,400
$1.09M - $1.27M
$5,239/mo
Zestimate® history
Owner options
List your home for rent
$5,239/mo
Rent Zestimate®
Find your next renter with Zillow Rental Manager. Plus, with online applications, you can quickly screen prospective tenants – for free.
$5,239/mo
Rent Zestimate®
Refinance and save
$5,397/mo
Est. payment
Refinancing to a lower rate could help reduce your monthly payments and save thousands over the life of the loan.
$5,397/mo
Est. payment
Explore your selling options
Work with a Zillow partner agent
Leverage their expertise and Zillow's premium Showcase listings to get your home seen by more buyers.
Get startedList with your own agent
Get your home in front of millions of buyers by listing it on Zillow.
Learn how to do itSell it yourself
Take full control of how buyers see your home on Zillow by listing For Sale by Owner (FSBO).
List your homeWhat's special
Basketball courtJerusalem limestoneSprawling deckFlex rooms with skylightsAll-brick georgian style homeRaised garden bedCenter island
Zillow last checked:
Listing updated:
Listed by:
Melissa Morrell 864-918-1734,
BHHS C Dan Joyner - Midtown
Bought with:
Nick Carlson
Wilson Associates
Source: Greater Greenville AOR,MLS#: 1543891
Facts & features
Interior
Bedrooms & bathrooms
- Bedrooms: 5
- Bathrooms: 5
- Full bathrooms: 3
- 1/2 bathrooms: 2
- Main level bathrooms: 1
- Main level bedrooms: 1
Rooms
- Room types: Laundry, Loft, Office/Study, Workshop, Other/See Remarks, Bonus Room/Rec Room, Breakfast Area, Unfinished Space
Primary bedroom
- Area: 336
- Dimensions: 24 x 14
Bedroom 2
- Area: 238
- Dimensions: 14 x 17
Bedroom 3
- Area: 289
- Dimensions: 17 x 17
Bedroom 4
- Area: 196
- Dimensions: 14 x 14
Bedroom 5
- Area: 196
- Dimensions: 14 x 14
Primary bathroom
- Features: Double Sink, Full Bath, Shower-Separate, Tub-Separate, Tub-Jetted, Walk-In Closet(s), Multiple Closets
- Level: Main
Dining room
- Area: 234
- Dimensions: 13 x 18
Family room
- Area: 464
- Dimensions: 16 x 29
Kitchen
- Area: 260
- Dimensions: 13 x 20
Office
- Area: 252
- Dimensions: 14 x 18
Bonus room
- Area: 378
- Dimensions: 21 x 18
Den
- Area: 252
- Dimensions: 14 x 18
Heating
- Electric, Forced Air, Multi-Units, Natural Gas, Heat Pump
Cooling
- Central Air, Electric, Multi Units, Heat Pump
Appliances
- Included: Dishwasher, Disposal, Self Cleaning Oven, Oven, Refrigerator, Other, Electric Cooktop, Electric Oven, Microwave, Gas Water Heater, Water Heater
- Laundry: Sink, 2nd Floor, Walk-in, Electric Dryer Hookup, Washer Hookup, Laundry Room
Features
- 2 Story Foyer, Bookcases, High Ceilings, Ceiling Fan(s), Vaulted Ceiling(s), Ceiling Smooth, Central Vacuum, Open Floorplan, Soaking Tub, Walk-In Closet(s), Wet Bar, Countertops-Other
- Flooring: Carpet, Ceramic Tile, Wood
- Windows: Skylight(s), Window Treatments
- Basement: Unfinished
- Attic: Pull Down Stairs,Storage
- Number of fireplaces: 2
- Fireplace features: Gas Log
Interior area
- Total structure area: 5,428
- Total interior livable area: 5,714 sqft
Property
Parking
- Total spaces: 2
- Parking features: Attached, Yard Door, Other, Driveway, Circular Driveway, Parking Pad, Concrete
- Attached garage spaces: 2
- Has uncovered spaces: Yes
Features
- Levels: 2+Basement
- Stories: 2
- Patio & porch: Deck, Patio, Front Porch
- Exterior features: Under Ground Irrigation
- Waterfront features: Creek
Lot
- Size: 1.3 Acres
- Features: Few Trees, Sprklr In Grnd-Full Yard, 1 - 2 Acres
- Topography: Level
Details
- Parcel number: 0539120103700
Construction
Type & style
- Home type: SingleFamily
- Architectural style: Georgian
- Property subtype: Single Family Residence, Residential
Materials
- Brick Veneer
- Foundation: Basement
- Roof: Architectural
Condition
- Year built: 1989
Utilities & green energy
- Sewer: Public Sewer
- Water: Public
- Utilities for property: Cable Available, Underground Utilities
Community & HOA
Community
- Features: Common Areas, Street Lights, Tennis Court(s), Neighborhood Lake/Pond
- Security: Security System Owned, Smoke Detector(s)
- Subdivision: Chaunessy
HOA
- Has HOA: Yes
- Services included: Street Lights, Restrictive Covenants
Location
- Region: Greenville
Financial & listing details
- Price per square foot: $203/sqft
- Tax assessed value: $670,470
- Annual tax amount: $3,917
- Date on market: 12/14/2024
Price history
| Date | Event | Price |
|---|---|---|
| 1/24/2025 | Sold | $1,160,000-5.3%$203/sqft |
Source:  Greater Greenville AOR #1543891 Report a problem Greater Greenville AOR #1543891 Report a problem | ||
| 12/18/2024 | Contingent | $1,225,000$214/sqft |
Source: Greater Greenville AOR #1543891 Report a problem | ||
| 12/14/2024 | Listed for sale | $1,225,000+61.4%$214/sqft |
Source: Greater Greenville AOR #1543891 Report a problem | ||
| 10/28/2016 | Listing removed | $759,000$133/sqft |
Source: BHHS C DAN JOYNER - N PLEASANTBURG #1310698 Report a problem | ||
| 2/19/2016 | Price change | $759,000-5%$133/sqft |
Source: BHHS C DAN JOYNER - N PLEASANTBURG #1310698 Report a problem | ||
| 8/8/2015 | Price change | $799,000-2.4%$140/sqft |
Source: BHHS C DAN JOYNER - N PLEASANTBURG #1299352 Report a problem | ||
| 5/6/2015 | Price change | $819,000-0.7%$143/sqft |
Source: BHHS C DAN JOYNER - N PLEASANTBURG #1299352 Report a problem | ||
| 2/26/2014 | Listed for sale | $825,000$144/sqft |
Source: Coldwell Banker Caine #1258992 Report a problem | ||
| 11/4/2013 | Listing removed | $825,000$144/sqft |
Source: Coldwell Banker Caine #1258992 Report a problem | ||
| 5/7/2013 | Listed for sale | $825,000$144/sqft |
Source: Coldwell Banker Caine #1258992 Report a problem | ||
Public tax history
| Year | Property taxes | Tax assessment |
|---|---|---|
| 2024 | $3,917 -2.1% | $670,470 |
| 2023 | $4,002 +10.7% | $670,470 |
| 2022 | $3,615 -0.1% | $670,470 |
| 2021 | $3,617 +3.8% | $670,470 +8.9% |
| 2020 | $3,485 +2.1% | $615,840 |
| 2019 | $3,415 -5.2% | $615,840 |
| 2018 | $3,602 | $615,840 +2400.4% |
| 2017 | $3,602 +1% | $24,630 -96% |
| 2016 | $3,568 +4.5% | $615,840 |
| 2015 | $3,415 +1.3% | $615,840 -6.7% |
| 2014 | $3,369 -12.2% | $660,190 |
| 2013 | $3,837 +12.9% | $660,190 |
| 2012 | $3,400 | -- |
| 2011 | $3,400 -8.2% | -- |
| 2010 | $3,704 | -- |
| 2009 | -- | -- |
| 2008 | -- | -- |
| 2007 | -- | -- |
| 2006 | -- | -- |
| 2005 | -- | -- |
| 2004 | -- | -- |
| 2003 | -- | -- |
| 2002 | -- | -- |
| 2001 | -- | -- |
| 2000 | -- | -- |
Find assessor info on the county website
Neighborhood: 29615
Nearby homes
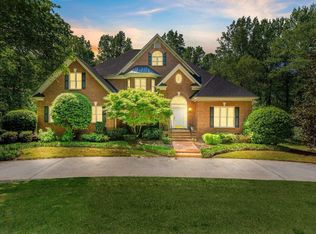
- $950,0005 bd4 ba4.5k sqft27 Weatherby Dr, Greenville, SC 29615Sold
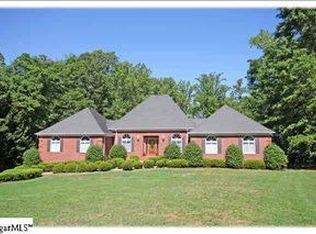
- $863,5006 bd5 ba2k sqft31 Weatherby Dr, Greenville, SC 29615Off Market
- $1,327,2005 bd5 ba5.1k sqft20 Weatherby Dr, Greenville, SC 29615Off Market
- $1,345,2004 bd5 ba6.8k sqft25 Weatherby Dr, Greenville, SC 29615Off Market
- $967,1005 bd3 ba4.5k sqft33 Weatherby Dr, Greenville, SC 29615Off Market
- $314,0003 bd2 ba1.9k sqft10 E Fieldsparrow Ct, Greenville, SC 29615Off Market
- $330,8003 bd3 ba1.9k sqft11 E Fieldsparrow Ct, Greenville, SC 29615Off Market
- $1,065,3004 bd3 ba4k sqft32 Weatherby Dr, Greenville, SC 29615Off Market
Nearby schools
GreatSchools rating
- 10/10Oakview Elementary SchoolGrades: PK-5Distance: 1.7 mi
- 6/10Beck International AcademyGrades: 6-8Distance: 3.5 mi
- 9/10J. L. Mann High AcademyGrades: 9-12Distance: 4.8 mi
Schools provided by the listing agent
- Elementary: Oakview
- Middle: Beck
- High: J. L. Mann
Source: Greater Greenville AOR. This data may not be complete. We recommend contacting the local school district to confirm school assignments for this home.
Get a cash offer in 3 minutes
Find out how much your home could sell for in as little as 3 minutes with a no-obligation cash offer.
Estimated market value
$1,180,400
Get a cash offer in 3 minutes
Find out how much your home could sell for in as little as 3 minutes with a no-obligation cash offer.
Estimated market value
$1,180,400
- South Carolina
- Greenville County
- Greenville
- 29615
- 29 Weatherby Dr
Nearby cities
Nearby neighborhoods
Nearby zip codes
Other Greenville Topics
