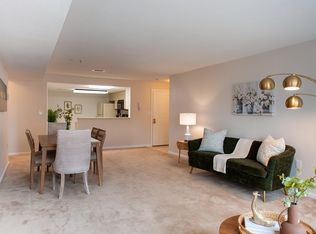
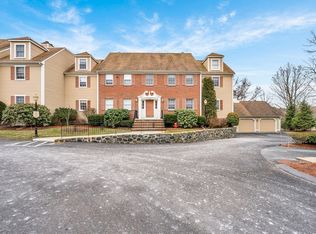
Welcome to 29 Weatherly Drive, with all the charm and privacy of a single family home and the easy living, amenities and convenience of a professionally managed condominium. Enter the main level through your own front door or attached garage. The eat in kitchen flows into the dining room and generous living room with fireplace and slider to deck overlooking conservation land. Primary suite with ample bath and 2nd bedroom complete the next floor. Huge, open bonus room with skylight and vaulted ceiling on the 3rd floor will inspire your imagination,- 3rd bedroom, office, playroom-up to you. The lower level, fully finished family room has access to a private patio and large utility room with washer/dryer and utility sink. The perks of this unit are impressive including updated HVAC system, commercial grade hot water heater, newer energy efficient windows throughout and kitchen with granite counters,SS appliance, wine rack and pantry. Vinnin Square location is ideal and close to everything
Sold for $535,000
$535,000
29 Weatherly Dr Unit 29, Salem, MA 01970
2beds
2,220sqft
Condominium, Townhouse
Built in 1980
-- sqft lot
$-- Zestimate®
$241/sqft
$-- Estimated rent
Home value
Not available
Estimated sales range
Not available
Not available
Zestimate® history
Owner options
List your home for rent
Find your next renter with Zillow Rental Manager. Plus, with online applications, you can quickly screen prospective tenants – for free.
Refinance and save
$4,377/mo
Est. payment
Refinancing to a lower rate could help reduce your monthly payments and save thousands over the life of the loan.
$4,377/mo
Est. payment
Explore your selling options
Work with a Zillow partner agent
Leverage their expertise and Zillow's premium Showcase listings to get your home seen by more buyers.
Get startedList with your own agent
Get your home in front of millions of buyers by listing it on Zillow.
Learn how to do itSell it yourself
Take full control of how buyers see your home on Zillow by listing For Sale by Owner (FSBO).
List your homeWhat's special
Vaulted ceilingNewer energy efficient windowsAttached garageEat in kitchenDining roomKitchen with granite countersFully finished family room
Zillow last checked:
Listing updated:
Listed by:
Rosanne Hamblet 617-312-6806,
Sagan Harborside Sotheby's International Realty 781-593-6111
Bought with:
Hilary Foutes
Sagan Harborside Sotheby's International Realty
Source: MLS PIN,MLS#: 73432048
Facts & features
Interior
Bedrooms & bathrooms
- Bedrooms: 2
- Bathrooms: 2
- Full bathrooms: 1
- 1/2 bathrooms: 1
- Main level bathrooms: 1
Primary bedroom
- Features: Bathroom - Full, Closet, Flooring - Wall to Wall Carpet, Closet - Double
- Level: Second
Bedroom 2
- Features: Closet, Flooring - Wall to Wall Carpet, Attic Access
- Level: Second
Primary bathroom
- Features: Yes
Bathroom 1
- Features: Bathroom - Half, Flooring - Stone/Ceramic Tile, Countertops - Stone/Granite/Solid, Lighting - Sconce
- Level: Main,First
Bathroom 2
- Features: Bathroom - Full, Bathroom - With Tub & Shower, Closet - Linen, Flooring - Stone/Ceramic Tile, Countertops - Stone/Granite/Solid, Enclosed Shower - Fiberglass, Lighting - Sconce, Lighting - Overhead, Soaking Tub
- Level: Second
Dining room
- Features: Flooring - Wall to Wall Carpet, Open Floorplan, Lighting - Overhead
- Level: Main,First
Family room
- Features: Closet, Flooring - Wall to Wall Carpet, Deck - Exterior, Exterior Access, Recessed Lighting, Slider
- Level: Basement
Kitchen
- Features: Flooring - Wood, Window(s) - Bay/Bow/Box, Dining Area, Pantry, Countertops - Stone/Granite/Solid, Cabinets - Upgraded, Remodeled, Stainless Steel Appliances
- Level: Main,First
Living room
- Features: Flooring - Wall to Wall Carpet, Deck - Exterior, Exterior Access, Open Floorplan, Slider
- Level: Main,First
Heating
- Forced Air, Heat Pump, Electric, Individual, Unit Control
Cooling
- Central Air, Individual, Unit Control
Appliances
- Included: Range, Dishwasher, Disposal, Microwave, Refrigerator, Washer, Dryer
- Laundry: Electric Dryer Hookup, Washer Hookup, Lighting - Overhead, Sink, In Basement, In Unit
Features
- Closet, Lighting - Overhead, Closet - Double, Ceiling - Half-Vaulted, Loft
- Flooring: Wood, Tile, Carpet, Flooring - Wall to Wall Carpet
- Doors: Storm Door(s)
- Windows: Skylight(s), Insulated Windows
- Has basement: Yes
- Number of fireplaces: 1
- Fireplace features: Living Room
Interior area
- Total structure area: 2,220
- Total interior livable area: 2,220 sqft
- Finished area above ground: 1,665
- Finished area below ground: 555
Property
Parking
- Total spaces: 2
- Parking features: Attached, Garage Door Opener, Deeded, Off Street
- Attached garage spaces: 1
- Uncovered spaces: 1
Features
- Entry location: Unit Placement(Street)
- Patio & porch: Deck, Patio
- Exterior features: Deck, Patio, Rain Gutters, Professional Landscaping, Sprinkler System
- Pool features: Association, In Ground
- Waterfront features: Ocean, 1 to 2 Mile To Beach, Beach Ownership(Public)
Details
- Parcel number: M:21 L:0235 S:817,2130134
- Zoning: R
Construction
Type & style
- Home type: Townhouse
- Property subtype: Condominium, Townhouse
Materials
- Frame
- Roof: Shingle
Condition
- Year built: 1980
Utilities & green energy
- Electric: Circuit Breakers
- Sewer: Public Sewer
- Water: Public
- Utilities for property: for Electric Range, for Electric Dryer
Community & HOA
Community
- Features: Public Transportation, Shopping, Pool, Tennis Court(s), Golf, Medical Facility, University
HOA
- Amenities included: Pool, Tennis Court(s), Recreation Facilities, Clubroom, Clubhouse
- Services included: Water, Sewer, Insurance, Maintenance Structure, Road Maintenance, Maintenance Grounds, Snow Removal, Trash, Reserve Funds
- HOA fee: $739 monthly
Location
- Region: Salem
Financial & listing details
- Price per square foot: $241/sqft
- Tax assessed value: $525,600
- Annual tax amount: $5,960
- Date on market: 8/26/2026
Price history
| Date | Event | Price |
|---|---|---|
| 11/10/2025 | Sold | $535,000-3.6%$241/sqft |
Source: MLS PIN #73432048 Report a problem | ||
| 10/14/2025 | Contingent | $554,900$250/sqft |
Source: MLS PIN #73432048 Report a problem | ||
| 10/9/2025 | Price change | $554,900-4.3%$250/sqft |
Source: MLS PIN #73432048 Report a problem | ||
| 9/17/2025 | Listed for sale | $579,900$261/sqft |
Source: MLS PIN #73432048 Report a problem | ||
Public tax history
Tax history is unavailable.
Neighborhood: 01970
Nearby homes
- $419,0002 bd1 ba1.1k sqft37 Weatherly Dr UNIT 37, Salem, MA 01970Sold
- $427,4502 bd1 ba1.1k sqft49 Weatherly Dr, Salem, MA 01970Sold
- $500,0003 bd3 ba2.2k sqft55 Weatherly Dr #55, Salem, MA 01970Sold

- $570,0003 bd3 ba2.2k sqft13 Weatherly Dr, Salem, MA 01970Sold

- $484,9002 bd2 ba1.3k sqft9 Weatherly Dr, Salem, MA 01970For Sale
- $490,0002 bd2 ba1.3k sqft11 Weatherly Dr UNIT 11, Salem, MA 01970Sold
- $431,4002 bd2 ba1.3k sqft20 Weatherly Drive, salem, MA 01970Off Market
- $418,6002 bd2 ba1.3k sqft20 Weatherly Drive #UNIT 6, Salem, MA 01970Off Market
Nearby schools
GreatSchools rating
- 3/10Horace Mann Laboratory SchoolGrades: PK-5Distance: 1.5 mi
- 6/10Collins Middle SchoolGrades: 6-8Distance: 2 mi
- 4/10Salem High SchoolGrades: 9-12Distance: 1.4 mi


Get pre-qualified for a loan
At Zillow Home Loans, we can pre-qualify you in as little as 5 minutes with no impact to your credit score.An equal housing lender. NMLS #10287.
- Massachusetts
- Essex County
- Salem
- 01970
- 29 Weatherly Dr Unit 29
