Welcome low-maintenance living in the heart of Sandy Cove Acres. This charming 1-bedroom plus den (easily used as a second bedroom) bungalow offers a bright and inviting layout perfect for downsizing without compromise. Featuring a spacious primary bedroom, a comfortable living room with a cozy gas fireplace, and a covered deck—perfect for enjoying your morning. The home also features a full 4-piece bathroom and a functional kitchen. Enjoy the ease of living in a pet-friendly community with outstanding amenities including: 3 separate club houses (The Hub, The Spoke, and The Wheel) Ballroom (in each club house) Kitchen facilities Exercise facilities with a variety of exercise equipment Library 2 large heated outdoor swimming pools Laundry facilities Inside/Outside shuffle board Scenic walking trails and plenty of social activities Located just a short drive from Barrie, Alcona, and Innisfil’s Waterfront Beach Park, you’ll have the convenience of nearby shopping, dining, and lakeside fun while living in a quiet, friendly neighborhood. Whether you're looking to retire in comfort or simplify your lifestyle, this home has it all.
Sold for $217,500
C$217,500
29 Weeping Willow Dr, Innisfil, ON L9S 1R7
2beds
968sqft
Modular Home, Residential
Built in 1973
-- sqft lot
$-- Zestimate®
C$225/sqft
C$2,296 Estimated rent
Home value
Not available
Estimated sales range
Not available
Not available
Owner options
List your home for rent
C$2,296/mo
Rent Zestimate®
Find your next renter with Zillow Rental Manager. Plus, with online applications, you can quickly screen prospective tenants – for free.
C$2,296/mo
Rent Zestimate®
Refinance and save
C$920/mo
Est. payment
Refinancing to a lower rate could help reduce your monthly payments and save thousands over the life of the loan.
C$920/mo
Est. payment
Explore your selling options
Work with a Zillow partner agent
Leverage their expertise and Zillow's premium Showcase listings to get your home seen by more buyers.
Get startedList with your own agent
Get your home in front of millions of buyers by listing it on Zillow.
Learn how to do itSell it yourself
Take full control of how buyers see your home on Zillow by listing For Sale by Owner (FSBO).
List your homeWhat's special
Bright and inviting layoutCozy gas fireplaceCovered deckFunctional kitchen
Zillow last checked:
Listing updated:
Listed by:
Tanya Saari, Salesperson,
Century 21 B.J. Roth Realty Ltd. Brokerage
Source: ITSO,MLS®#: 40720470Originating MLS®#: Barrie & District Association of REALTORS® Inc.
Facts & features
Interior
Bedrooms & bathrooms
- Bedrooms: 2
- Bathrooms: 1
- Full bathrooms: 1
- Main level bathrooms: 1
- Main level bedrooms: 2
Bedroom
- Description: Drywall
- Features: Carpet, French Doors
- Level: Main
- Area: 21.62
- Dimensions: 3.05 x 7.09
Other
- Description: Drywall
- Features: Carpet Wall-to-Wall, Wall-to-Wall Closet
- Level: Main
- Area: 10.86
- Dimensions: 3.05 x 3.56
Bathroom
- Features: 4-Piece
- Level: Main
Bonus room
- Description: Dressing Room
- Features: Carpet, Wall-to-Wall Closet
- Level: Main
- Area: 7.32
- Dimensions: 3.05 x 2.4
Dining room
- Description: Drywall
- Features: Broadloom
- Level: Main
- Area: 5.86
- Dimensions: 2.4 x 2.44
Kitchen
- Level: Main
- Area: 9.74
- Dimensions: 3.99 x 2.44
Living room
- Description: Drywall
- Features: Carpet, Fireplace
- Level: Main
- Area: 18.42
- Dimensions: 4.14 x 4.45
Heating
- Forced Air, Natural Gas
Cooling
- None
Appliances
- Included: Dryer, Refrigerator, Stove, Washer
- Laundry: In-Suite
Features
- None
- Basement: Crawl Space,Unfinished
- Has fireplace: No
Interior area
- Total structure area: 968
- Total interior livable area: 968 sqft
- Finished area above ground: 968
Property
Parking
- Total spaces: 2
- Parking features: Other, Private Drive Double Wide
Features
- Stories: 1
- Patio & porch: Deck
- Exterior features: Year Round Living
- Has private pool: Yes
- Pool features: Community, In Ground
- Waterfront features: Lake/Pond
- Frontage type: East
- Frontage length: 0.00
Lot
- Features: Rural, Beach, Near Golf Course, Park, Place of Worship, Rec./Community Centre
Details
- On leased land: Yes
- Lease amount: $855
- Zoning: rmh
Construction
Type & style
- Home type: SingleFamily
- Architectural style: Bungalow
- Property subtype: Modular Home, Residential
Materials
- Vinyl Siding
- Roof: Shingle
Condition
- 51-99 Years
- New construction: No
- Year built: 1973
Utilities & green energy
- Sewer: Sewer (Municipal)
- Water: Community Well
Community & HOA
Location
- Region: Innisfil
Financial & listing details
- Price per square foot: C$225/sqft
- Annual tax amount: C$1,657
- Date on market: 4/23/2025
- Inclusions: Dryer, Refrigerator, Stove, Washer, Fridge, Stove, Washer, Dryer
Price history
| Date | Event | Price |
|---|---|---|
| 6/25/2025 | Sold | C$217,500C$225/sqft |
Source: ITSO #40720470 Report a problem | ||
Public tax history
Tax history is unavailable.
Neighborhood: L9S
Nearby homes
- C$239,5002 bd2 ba-- sqft36 Weeping Willow Dr, Innisfil, ON L9S1P1For Sale

- C$301,9002 bd2 ba1.1k sqft9 Green Glade Ct, Innisfil, ON L9S1P3Sold
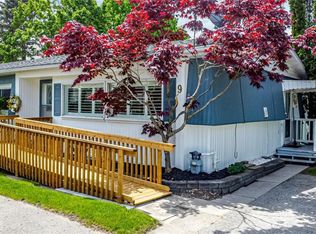
- C$229,9002 bd1 ba-- sqft66 Linden Ln, Innisfil, ON L9S1P2For Sale
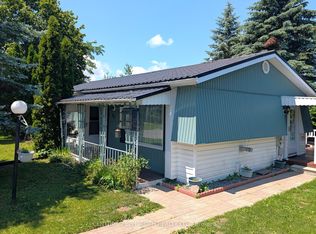
- C$2,0002 bd2 ba-- sqft11 Maple Ct, Innisfil, ON L9S1N9For Rent
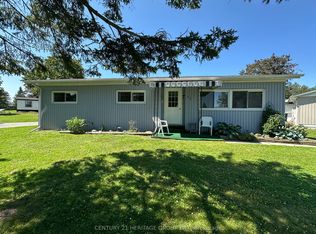
- C$435,0002 bd2 ba1.1k sqft6 Mall Sq, Innisfil, ON L9S1R6Sold
- C$319,9002 bd1 ba-- sqft50 Linden Ln, Innisfil, ON L9S1P2For Sale
- C$449,0002 bd2 ba-- sqft76 Linden Ln, Innisfil, ON L9S1P2For Sale
- C$235,0002 bd1 ba-- sqft30 Flora Ct, Innisfil, ON L9S1R4For Sale
Nearby schools
GreatSchools rating
No schools nearby
We couldn't find any schools near this home.
- Ontario
- Simcoe County
- Innisfil
- L9S 1R7
- 29 Weeping Willow Dr
