UNLOCK THE POTENTIAL! Welcome to this charming three bedroom, one-bath brick Ranch with attached 2- car garage, offering great 'bones' and endless possibilities for modernization! You'll love the entry foyer with its elegant slate floor that flows seamlessly into a spacious living room flooded with natural light from a large picture window. The formal dining room is conveniently attached to a large, versatile kitchen. Downstairs, the full basement features a standalone shower and toilet, plus ample space for storage, creative projects or finish a section for an awesome media room! Beyond the interior spaces, you'll appreciate the added benefit of an additional three-car heated garage – perfect for car enthusiasts or hobbyists needing extra room. Plus, the whole-house generator adds peace of mind. This home's classic charm is waiting for your personal touch to transform it into your dream property! CHECK IT OUT!!
Closed
$224,000
29 Wellesly Blvd, Painesville, OH 44077
3beds
--sqft
Single Family Residence
Built in 1960
0.34 Acres Lot
$227,800 Zestimate®
$--/sqft
$1,724 Estimated rent
Home value
$227,800
$205,000 - $255,000
$1,724/mo
Zestimate® history
Owner options
List your home for rent
$1,724/mo
Rent Zestimate®
Find your next renter with Zillow Rental Manager. Plus, with online applications, you can quickly screen prospective tenants – for free.
$1,724/mo
Rent Zestimate®
Refinance and save
$1,590/mo
Est. payment
Refinancing to a lower rate could help reduce your monthly payments and save thousands over the life of the loan.
$1,590/mo
Est. payment
Explore your selling options
Work with a Zillow partner agent
Leverage their expertise and Zillow's premium Showcase listings to get your home seen by more buyers.
Get startedList with your own agent
Get your home in front of millions of buyers by listing it on Zillow.
Learn how to do itSell it yourself
Take full control of how buyers see your home on Zillow by listing For Sale by Owner (FSBO).
List your homeWhat's special
Three-car heated garageCreative projectsFormal dining roomAmple space for storageLarge versatile kitchen
Zillow last checked:
Listing updated:
Listed by:
Denise M Kovatch 440-669-8826 denisekovatch@howardhanna.com,
Howard Hanna
Bought with:
Judie Crockett, 260224
Howard Hanna
Sara Gilliam, 2023006092
Howard Hanna
Source: MLS Now,MLS#: 5162622Originating MLS: Lake Geauga Area Association of REALTORS
Facts & features
Interior
Bedrooms & bathrooms
- Bedrooms: 3
- Bathrooms: 1
- Full bathrooms: 1
- Main level bathrooms: 1
- Main level bedrooms: 3
Bedroom
- Description: Flooring: Carpet,Hardwood
- Level: First
Bedroom
- Description: Flooring: Carpet,Hardwood
- Level: First
Bedroom
- Description: Flooring: Carpet,Hardwood
- Level: First
Basement
- Description: Flooring: Concrete
- Level: Lower
Dining room
- Description: Flooring: Carpet,Hardwood
- Level: First
Kitchen
- Description: Flooring: Linoleum
- Level: First
Living room
- Description: Flooring: Carpet,Hardwood
- Level: First
Heating
- Forced Air, Gas
Cooling
- Central Air
Appliances
- Included: Built-In Oven, Cooktop, Dishwasher, Refrigerator
- Laundry: In Basement, Laundry Tub, Sink
Features
- Built-in Features, Cedar Closet(s), Ceiling Fan(s), Entrance Foyer, Laminate Counters
- Basement: Full,Unfinished,Sump Pump
- Has fireplace: No
Property
Parking
- Parking features: Attached, Concrete, Driveway, Electricity, Garage Faces Front, Garage, Garage Door Opener
- Attached garage spaces: 2
Features
- Levels: One
- Stories: 1
- Patio & porch: Covered, Front Porch
Lot
- Size: 0.34 Acres
- Dimensions: 100 x 156
- Features: Dead End
Details
- Additional structures: Garage(s), Outbuilding
- Parcel number: 11A014A000020
- Special conditions: Estate
Construction
Type & style
- Home type: SingleFamily
- Architectural style: Ranch
- Property subtype: Single Family Residence
Materials
- Brick
- Roof: Asphalt,Fiberglass
Condition
- Year built: 1960
Utilities & green energy
- Sewer: Public Sewer
- Water: Public
Community & HOA
Community
- Security: Smoke Detector(s)
- Subdivision: Rosewood
HOA
- Has HOA: No
Location
- Region: Painesville
Financial & listing details
- Tax assessed value: $193,500
- Annual tax amount: $3,333
- Date on market: 10/7/2025
- Cumulative days on market: 5 days
- Listing agreement: Exclusive Right To Sell
- Listing terms: Cash,Conventional,FHA,VA Loan
Price history
| Date | Event | Price |
|---|---|---|
| 10/29/2025 | Sold | $224,000-0.4% |
Source: Public Record Report a problem | ||
| 10/13/2025 | Pending sale | $224,900 |
Source: MLS Now #5162622 Report a problem | ||
| 10/7/2025 | Listed for sale | $224,900 |
Source: MLS Now #5162622 Report a problem | ||
Public tax history
| Year | Property taxes | Tax assessment |
|---|---|---|
| 2025 | $2,311 -20% | $67,730 |
| 2024 | $2,888 +16% | $67,730 +34.4% |
| 2023 | $2,489 +1.4% | $50,400 |
| 2022 | $2,455 -0.4% | $50,400 |
| 2021 | $2,464 +16.1% | $50,400 +25% |
| 2020 | $2,122 -0.7% | $40,330 |
| 2019 | $2,138 -22.9% | $40,330 -18.1% |
| 2018 | $2,774 | $49,220 |
| 2017 | $2,774 +13.8% | $49,220 |
| 2016 | $2,439 +5.2% | $49,220 |
| 2015 | $2,318 -1.6% | $49,220 |
| 2014 | $2,357 +2.3% | $49,220 |
| 2013 | $2,303 +5.4% | $49,220 |
| 2012 | $2,185 -2.1% | $49,220 -5% |
| 2011 | $2,231 +0.2% | $51,830 |
| 2010 | $2,225 -14.7% | $51,830 +0% |
| 2009 | $2,609 -4.7% | $51,829 -12% |
| 2008 | $2,737 +2.2% | $58,899 |
| 2007 | $2,678 -49.6% | $58,899 |
| 2006 | $5,314 +12.6% | $58,899 +13.6% |
| 2005 | $4,719 -0.2% | $51,832 |
| 2004 | $4,726 +6.4% | $51,832 |
| 2003 | $4,443 +19.3% | $51,832 +20.9% |
| 2002 | $3,724 -0.3% | $42,855 |
| 2001 | $3,734 +1.2% | $42,855 |
| 2000 | $3,689 +0.9% | $42,855 +1.2% |
| 1999 | $3,656 | $42,361 |
Find assessor info on the county website
Neighborhood: 44077
Nearby homes
- $178,1002 bd1 ba1.2k sqft19 Wellesly Blvd, Painesville, OH 44077Off Market
- $33,860-- bd-- ba-- sqftWellesly Blvd, Painesville, OH 44077Off Market
- $176,5002 bd1 ba746 sqft37 Wellesly Blvd, Painesville, OH 44077Off Market
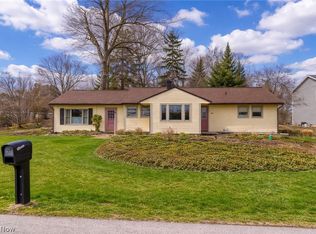
- $225,0003 bd1 ba1.5k sqft28 Wellesly Blvd, Painesville, OH 44077Sold
- $236,4003 bd1 ba1.3k sqft47 Wellesly Blvd, Painesville, OH 44077Off Market
- $100-- bd-- ba-- sqftWellesly Blvd, Painesville, OH 44077Off Market
- $550-- bd-- ba-- sqftWellesly Blvd, Painesville, OH 44077Off Market
- $1,150-- bd-- ba-- sqftWellesly Blvd, Painesville, OH 44077Off Market
Nearby schools
GreatSchools rating
- 7/10Melridge Elementary SchoolGrades: PK-4Distance: 1.5 mi
- 6/10Henry F Lamuth Middle SchoolGrades: 5-7Distance: 2.4 mi
- 6/10Riverside Jr/Sr High SchoolGrades: 8-12Distance: 4.3 mi
Schools provided by the listing agent
- District: Riverside LSD Lake- 4306
Source: MLS Now. This data may not be complete. We recommend contacting the local school district to confirm school assignments for this home.
Get a cash offer in 3 minutes
Find out how much your home could sell for in as little as 3 minutes with a no-obligation cash offer.
Estimated market value
$227,800
Get a cash offer in 3 minutes
Find out how much your home could sell for in as little as 3 minutes with a no-obligation cash offer.
Estimated market value
$227,800
- Ohio
- Lake County
- Painesville
- 44077
- 29 Wellesly Blvd
Nearby cities
Nearby zip codes
Other Painesville Topics
