Skip main navigation
Sold for $600,000
  • $600,000

    29 Wellington St, Brockton, MA 02301

    5beds
    1,569sqft
    Single Family Residence
    Built in 1965
    7,906 Square Feet Lot
    $626,100 Zestimate®
    $382/sqft
    $4,075 Estimated rent

    Home value

    $626,100

    $595,000 - $657,000

    $4,075/mo

    Zestimate® history
    Loading
    Loading...

    Owner options

    List your home for rent

    $4,075/mo

    Rent Zestimate®

    Find your next renter with Zillow Rental Manager. Plus, with online applications, you can quickly screen prospective tenants – for free.

    Learn more

    $4,075/mo

    Rent Zestimate®

    Refinance and save

    $3,805/mo

    Est. payment

    Refinancing to a lower rate could help reduce your monthly payments and save thousands over the life of the loan.

    See today's rates

    $3,805/mo

    Est. payment

    Explore your selling options

    Work with a Zillow partner agent

    Leverage their expertise and Zillow's premium Showcase listings to get your home seen by more buyers.

    Get started

    List with your own agent

    Get your home in front of millions of buyers by listing it on Zillow.

    Learn how to do it

    Sell it yourself

    Take full control of how buyers see your home on Zillow by listing For Sale by Owner (FSBO).

    List your home

    What's special

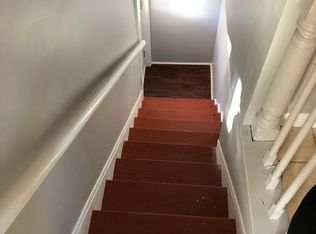
    Welcome to this recently renovated 7 room, 5-bedroom raised ranch home that is meticulously well maintained located on the West side. 2 rooms used as an office and playroom. NOTHING TO DO, just move in! All plumbing, electrical, HVAC system and roof updated within last 2 years. Hardwood floors throughout, updated kitchen, includes cabinets, countertop, backsplash and new appliances. Bathrooms newer and updated with tankless water heater. Enjoy the in-ground pool and relax in the back while others are at play. The pool cover is custom built and pool comes with accessories, all a bonus. Garage is newly renovated too in great condition and the outdoor shed is newer used for storage. Driveway recently paved to park up to 5 cars comfortably. This home is all you need, and it won't last. Come take a look.

    Zillow last checked:

    Listing updated:

    Listed by:

    Pamela Martin 617-602-3426,

    EXIT Bayside Realty 617-265-6111

    Bought with:

    Moseline Denizard

    Advanced Realty Company

    Source: MLS PIN,MLS#: 73262921

    Facts & features

    Interior

    Bedrooms & bathrooms
    • Bedrooms: 5
    • Bathrooms: 2
    • Full bathrooms: 2
    Primary bedroom
    • Features: Closet, Flooring - Hardwood
    • Level: Second
    Bedroom 2
    • Features: Closet, Flooring - Hardwood
    • Level: Second
    Bedroom 3
    • Features: Closet, Flooring - Hardwood
    • Level: Second
    Bedroom 4
    • Features: Closet, Flooring - Hardwood
    • Level: Second
    Bedroom 5
    • Features: Closet, Flooring - Hardwood
    • Level: First
    Primary bathroom
    • Features: Yes
    Dining room
    • Features: Flooring - Hardwood
    • Level: First
    Kitchen
    • Features: Flooring - Hardwood, Countertops - Stone/Granite/Solid, Kitchen Island, Cabinets - Upgraded, Open Floorplan, Recessed Lighting, Remodeled, Gas Stove
    • Level: First
    Living room
    • Features: Flooring - Hardwood, Lighting - Overhead
    • Level: First
    Heating
    • Central, Forced Air, Natural Gas
    Cooling
    • Central Air
    Appliances
    • Included: Tankless Water Heater, Range, Oven, Dishwasher, Disposal, Trash Compactor, Microwave
    • Laundry: First Floor, Washer Hookup
    Features
    • Flooring: Hardwood, Flooring - Hardwood, Flooring - Wood
    • Windows: Insulated Windows
    • Basement: Full
    • Has fireplace: No
    Interior area
    • Total structure area: 1,569
    • Total interior livable area: 1,569 sqft

    Property

    Parking
    • Total spaces: 6
    • Parking features: Detached, Paved Drive, Paved
    • Garage spaces: 1
    • Uncovered spaces: 5
    Features
    • Has private pool: Yes
    • Pool features: Indoor
    Lot
    • Size: 7,906 Square Feet
    Details
    • Parcel number: M:060 R:057 S:,957859
    • Zoning: R1C
    • Special conditions: Real Estate Owned

    Construction

    Type & style
    • Home type: SingleFamily
    • Architectural style: Raised Ranch
    • Property subtype: Single Family Residence
    Materials
    • Foundation: Brick/Mortar
    • Roof: Shingle,Solar Shingles
    Condition
    • Year built: 1965

    Utilities & green energy

    • Electric: 220 Volts
    • Sewer: Public Sewer
    • Water: Public
    • Utilities for property: for Gas Range, Washer Hookup

    Community & HOA

    Community
    • Features: Public Transportation, Shopping, Walk/Jog Trails, Medical Facility, Public School
    HOA
    • Has HOA: No
    Location
    • Region: Brockton

    Financial & listing details

    • Price per square foot: $382/sqft
    • Tax assessed value: $475,400
    • Annual tax amount: $5,714
    • Date on market: 1/11/2026
    • Exclusions: The Refrigerator, Laundry Appliances And Camera System Are Not Included.

    Price history

    DateEventPrice
    8/28/2024Sold$600,000+2.6%$382/sqft
    Source: MLS PIN #73262921 Report a problem
    8/17/2024Pending sale$585,000+172.1%$373/sqft
    Source: Exit Realty #73262921 Report a problem
    6/26/2018Sold$215,000+16.5%$137/sqft
    Source: Public Record Report a problem
    3/30/2018Pending sale$184,500$118/sqft
    Source: eXp Realty #72269033 Report a problem
    3/23/2018Listed for sale$184,500$118/sqft
    Source: eXp Realty #72269033 Report a problem
    1/23/2018Listing removed$184,500$118/sqft
    Source: eXp Realty #72269033 Report a problem
    1/19/2018Pending sale$184,500$118/sqft
    Source: eXp Realty #72269033 Report a problem
    1/9/2018Listed for sale$184,500-15.8%$118/sqft
    Source: eXp Realty #72269033 Report a problem
    10/18/2017Listing removed$219,000$140/sqft
    Source: eXp Realty #72210548 Report a problem
    9/28/2017Price change$219,000-21.8%$140/sqft
    Source: eXp Realty #72210548 Report a problem
    8/8/2017Listed for sale$280,000+1.1%$178/sqft
    Source: eXp Realty #72210548 Report a problem
    8/16/2004Sold$277,000+38.6%$177/sqft
    Source: Public Record Report a problem
    5/31/2002Sold$199,900$127/sqft
    Source: Public Record Report a problem

    Public tax history

    YearProperty taxesTax assessment
    2025$6,008 +5.1%$496,100 +4.4%
    2024$5,714 +6.7%$475,400 +15.2%
    2023$5,356 +13.4%$412,600 +22%
    2022$4,723 +10.1%$338,100 +14.3%
    2021$4,289 -0.3%$295,800 +4.1%
    2020$4,304 +9.1%$284,100 +11.9%
    2019$3,944 +2.8%$253,800 +6.2%
    2018$3,838 +4%$239,000 +4.3%
    2017$3,690 +11.9%$229,200 +20.7%
    2016$3,297 -3.4%$189,900 +1%
    2015$3,414 +11.8%$188,100 +11.6%
    2014$3,055 +2.2%$168,500 -4.8%
    2013$2,988 -4.7%$177,000 -8.9%
    2012$3,136 +32.9%$194,300 +13.4%
    2010$2,360 0%$171,400 -19.4%
    2009$2,361 -12.7%$212,700 -24.5%
    2008$2,704 -0.8%$281,700 -3%
    2007$2,726 +2.9%$290,300 +4.6%
    2006$2,648 +6.2%$277,600 +18.2%
    2005$2,494 +2.5%$234,800 +11.1%
    2004$2,432 -0.9%$211,300 +8.9%
    2003$2,453 +6.1%$194,100 +16.8%
    2002$2,312 +5.5%$166,200 +36.9%
    2000$2,192 $121,400
    Find assessor info on the county website

    Neighborhood: 02301

    Nearby schools

    GreatSchools rating
    Get a cash offer in 3 minutes
    Find out how much your home could sell for in as little as 3 minutes with a no-obligation cash offer.
    Estimated market value
    $626,100
    Get a cash offer in 3 minutes
    Find out how much your home could sell for in as little as 3 minutes with a no-obligation cash offer.
    Estimated market value
    $626,100