Skip main navigation
Sold for $525,000
  • $525,000

    29 Wellstream Ln, Palm Coast, FL 32164

    4beds
    2,756sqft
    Single Family Residence
    Built in 2006
    0.51 Acres Lot
    $531,100 Zestimate®
    $190/sqft
    $2,504 Estimated rent

    Home value

    $531,100

    $478,000 - $590,000

    $2,504/mo

    Zestimate® history
    Loading
    Loading...

    Owner options

    List your home for rent

    $2,504/mo

    Rent Zestimate®

    Find your next renter with Zillow Rental Manager. Plus, with online applications, you can quickly screen prospective tenants – for free.

    Learn more

    $2,504/mo

    Rent Zestimate®

    Refinance and save

    $3,567/mo

    Est. payment

    Refinancing to a lower rate could help reduce your monthly payments and save thousands over the life of the loan.

    See today's rates

    $3,567/mo

    Est. payment

    Explore your selling options

    Work with a Zillow partner agent

    Leverage their expertise and Zillow's premium Showcase listings to get your home seen by more buyers.

    Get started

    List with your own agent

    Get your home in front of millions of buyers by listing it on Zillow.

    Learn how to do it

    Sell it yourself

    Take full control of how buyers see your home on Zillow by listing For Sale by Owner (FSBO).

    List your home

    What's special

    Center islandWell appointed bathroomBonus roomLarge arched palladium windowsNatural stone counter topsCozy family roomLanai and pool area
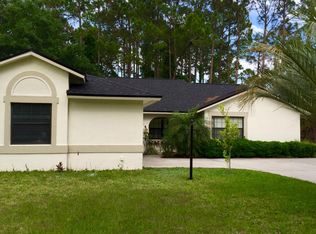
    Discover this bold and beautiful custom-built residence by Town and Country, sitting on 1/2+acre homesite. An expansive front lawn and a car lovers' dream, a long and wide driveway, are your first introduction to this lovely property. The home owner thoughtfully designed the home for both growing families and multigenerational living. Entering the home through the double glass etched doors is the formal living and dining space. Large arched Palladium windows bathes the home with nature light. As you enter your eyes are drawn to the lanai and pool area beyond the glass sliders. This is a split floor plan design which allows for maximum privacy to the homeowner, as the primary suite is located on one side of the home and the other side is the area for family and guests. The primary bedroom suite is appx 320 square feet allowing plenty of space for furniture placement. Glass sliders gives private access to the lanai and pool. Great for the early morning cup of coffee and morning swim. The suite has a well appointed bathroom with double sink vanity, tiled walk in shower with multiple shower heads, jetted soaking tub, private water closet and 2 large walk in closets. The heart to this home is the kitchen that is open to the family room and breakfast nook. Attractive detailed wood cabinetry accented by glass fronts and crown molding, tile back splash and natural stone counter tops . The center island offers extra prep and serving space. The owner has installed new stainless-steel appliances - refrigerator, stove, microwave, and dishwasher. Enjoy casual meals in the breakfast nook, highlighted by mitered glass window with views to the lanai, heated pool with spa and the spacious backyard. The cozy family room is anchored by a fireplace, framed by two large arched palladium windows, functional built in architectural features and sliding glass doors to the outdoor living space. A pocket door provides privacy to the three large additional bedrooms, each with ample closets and two additional full bathrooms. The side of the home has its own access to the pool area ensuring convenience for family and guests alike. This home features a bonus room, converted from a portion of third garage bay with private access to the side yard. This thoughtful conversion preserves plenty of garage space for storage, motorcycles or lawn equipment. Cathedral, vaulted and trey ceilings, recess lighting, attractive hanging light and fans fixtures plus the built in sound system throughout the home add to the charm and functionality of the property. An extra bonus - the lanai is plumb for a future outdoor kitchen. The home's interior was painted in summer of 2025, as well as the lanai and pool deck. The property is 1/2 acre + with a fresh water canal abutting the property. Think of the hours of outdoor enjoyment with family and friends. Roof 2025. HVAC 2017 Please use the 'AS IS ' FOR SALE AND PURCHASE CONTRACT Put this on your must see list.

    Zillow last checked:

    Listing updated:

    Listing Provided by:

    Edith Cunningham 386-569-7423,

    REALTY EXCHANGE, LLC 386-446-0017,

    Tracey Rowell 718-629-8267,

    REALTY EXCHANGE, LLC

    Bought with:

    Claire Sims LLC, 3413803

    LPT REALTY, LLC

    Source: Stellar MLS,MLS#: FC312805MLS LogoOriginating MLS: Flagler

    Facts & features

    Interior

    Bedrooms & bathrooms
    • Bedrooms: 4
    • Bathrooms: 3
    • Full bathrooms: 3
    Primary bedroom
    • Features: Bath With Whirlpool, Walk-In Closet(s)
    • Level: First
    • Area: 320 Square Feet
    • Dimensions: 16x20
    Bedroom 1
    • Features: Built-in Closet
    • Level: First
    • Area: 143 Square Feet
    • Dimensions: 13x11
    Bedroom 3
    • Features: Built-in Closet
    • Level: First
    • Area: 154 Square Feet
    • Dimensions: 14x11
    Bathroom 2
    • Level: First
    • Area: 110 Square Feet
    • Dimensions: 10x11
    Bonus room
    • Features: No Closet
    • Level: First
    • Area: 108 Square Feet
    • Dimensions: 12x9
    Dinette
    • Level: First
    • Area: 54 Square Feet
    • Dimensions: 9x6
    Dining room
    • Level: First
    • Area: 121 Square Feet
    • Dimensions: 11x11
    Family room
    • Level: First
    • Area: 182 Square Feet
    • Dimensions: 14x13
    Kitchen
    • Level: First
    • Area: 168 Square Feet
    • Dimensions: 14x12
    Laundry
    • Level: First
    • Area: 60 Square Feet
    • Dimensions: 5x12
    Living room
    • Level: First
    • Area: 144 Square Feet
    • Dimensions: 12x12
    Heating
    • Electric, Other
    Cooling
    • Central Air
    Appliances
    • Included: Dishwasher, Disposal, Electric Water Heater, Microwave, Range, Refrigerator
    • Laundry: Laundry Room
    Features
    • Built-in Features, Cathedral Ceiling(s), Ceiling Fan(s), Central Vacuum, Kitchen/Family Room Combo, Living Room/Dining Room Combo, Open Floorplan, Primary Bedroom Main Floor, Solid Surface Counters, Solid Wood Cabinets, Split Bedroom, Vaulted Ceiling(s), Walk-In Closet(s)
    • Flooring: Carpet, Ceramic Tile
    • Doors: French Doors, Sliding Doors
    • Has fireplace: Yes
    • Fireplace features: Family Room
    Interior area
    • Total structure area: 3,704
    • Total interior livable area: 2,756 sqft

    Property

    Parking
    • Total spaces: 3
    • Parking features: Garage - Attached
    • Attached garage spaces: 3
    Features
    • Levels: One
    • Stories: 1
    • Patio & porch: Other, Screened
    • Exterior features: Irrigation System, Private Mailbox
    • Has private pool: Yes
    • Pool features: Heated, In Ground, Screen Enclosure, Tile
    • Has spa: Yes
    • Spa features: Heated
    • Waterfront features: Freshwater Canal Access
    Lot
    • Size: 0.51 Acres
    Details
    • Parcel number: 0711317021001000130
    • Zoning: DPX
    • Special conditions: None

    Construction

    Type & style
    • Home type: SingleFamily
    • Property subtype: Single Family Residence
    Materials
    • Block, Stucco
    • Foundation: Slab
    • Roof: Shingle
    Condition
    • New construction: No
    • Year built: 2006
    Details
    • Builder model: CUSTOM
    • Builder name: TOWN AND COUNTRY

    Utilities & green energy

    • Sewer: Public Sewer
    • Water: Public
    • Utilities for property: Cable Available, Electricity Connected, Public

    Community & neighborhood

    Security
    • Security features: Security System
    Location
    • Region: Palm Coast
    • Subdivision: PALM COAST SEC 21

    HOA & financial

    HOA
    • Has HOA: No
    Other fees
    • Pet fee: $0 monthly
    Other financial information
    • Total actual rent: 0

    Other

    Other facts
    • Listing terms: Cash,Conventional
    • Ownership: Fee Simple
    • Road surface type: Paved

    Price history

    DateEventPrice
    11/7/2025Sold$525,000-3.7%$190/sqft
    Source: Stellar MLS #FC312805 Report a problem
    9/28/2025Pending sale$545,000$198/sqft
    Source: Stellar MLS #FC312805 Report a problem
    9/18/2025Listed for sale$545,000+1526.9%$198/sqft
    Source: Stellar MLS #FC312805 Report a problem
    10/7/2003Sold$33,500+204.5%$12/sqft
    Source: Public Record Report a problem
    12/14/2001Sold$11,000-50.2%$4/sqft
    Source: Public Record Report a problem
    4/27/2001Sold$22,100$8/sqft
    Source: Public Record Report a problem

    Public tax history

    YearProperty taxesTax assessment
    2024$3,500 +2.6%$233,688 +3%
    2023$3,412 +1%$226,881 +3%
    2022$3,379 +1.3%$220,272 +3%
    2021$3,337 +0.1%$213,856 +1.4%
    2020$3,333 +1.7%$210,903 +2.3%
    2019$3,279 +0.5%$206,161 +1.9%
    2018$3,263 +2.5%$202,317 +2.2%
    2017$3,184 $198,034 +2.1%
    2016$3,184 +2.4%$193,961 +0.7%
    2015$3,109 0%$192,613 +0.8%
    2014$3,110 $191,084 +1.5%
    2013-- $188,260 +1.7%
    2012-- $185,113 -5.8%
    2011-- $196,461 -8.3%
    2010-- $214,220 -10.7%
    2009-- $239,983 -10.3%
    2008-- $267,416 -21.6%
    2007-- $340,934 +154.4%
    2006-- $134,000 +34%
    2005-- $100,000 -52.5%
    2004-- $210,735

    Find assessor info on the county website

    Neighborhood: 32164

    Nearby schools

    GreatSchools rating
    Get a cash offer in 3 minutes
    Find out how much your home could sell for in as little as 3 minutes with a no-obligation cash offer.
    Estimated market value
    $531,100
    Get a cash offer in 3 minutes
    Find out how much your home could sell for in as little as 3 minutes with a no-obligation cash offer.
    Estimated market value
    $531,100