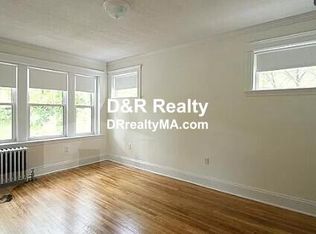
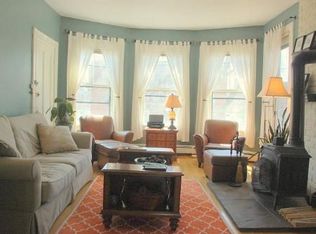
Gracious and sunny top-floor 3-bedroom 2-bathroom penthouse in a double bay fronted Victorian building in most desirable Baldwin neighborhood, Harvard University vicinity, a quick stroll to the restaurants on Mass Ave, Harvard University, Porter Square, and the red line. This elegant home was renovated (2004) by preserving historical features and incorporating modern design, resulting in a functional and flexible home for a family or a couple. The living areas are adorned with high ceilings, beautiful millwork, classic bay-windowed rooms, built-ins, skylights gushing light, a wood-burning stove, stunning pocket doors, and an expansive eat-in custom kitchen with concrete counter and birch cabinetry. The opposite side houses 3 good-size beds 2 baths. The primary suite features built-ins and a skylit spa-like bath with Japanese tub and mosaic tiled shower stall. It extends outdoor to a majestic 224 sf covered deck for morning coffee time or alfresco dinners. Includes one parking space!
Sold for $1,425,000
$1,425,000
29 Wendell St APT 3, Cambridge, MA 02138
3beds
1,420sqft
Condominium
Built in 1925
-- sqft lot
$1,607,100 Zestimate®
$1,004/sqft
$5,550 Estimated rent
Home value
$1,607,100
$1.48M - $1.77M
$5,550/mo
Zestimate® history
Owner options
List your home for rent
$5,550/mo
Rent Zestimate®
Find your next renter with Zillow Rental Manager. Plus, with online applications, you can quickly screen prospective tenants – for free.
$5,550/mo
Rent Zestimate®
Refinance and save
$9,113/mo
Est. payment
Refinancing to a lower rate could help reduce your monthly payments and save thousands over the life of the loan.
$9,113/mo
Est. payment
Explore your selling options
Work with a Zillow partner agent
Leverage their expertise and Zillow's premium Showcase listings to get your home seen by more buyers.
Get startedList with your own agent
Get your home in front of millions of buyers by listing it on Zillow.
Learn how to do itSell it yourself
Take full control of how buyers see your home on Zillow by listing For Sale by Owner (FSBO).
List your homeWhat's special
Elegant homeWood - burning stoveMosaic tiled shower stallPorter squareHarvard universityModern designHarvard university vicinity
Zillow last checked:
Listing updated:
Listed by:
Sandrine Deschaux 857-204-9872,
RE/MAX Destiny 617-576-3800
Bought with:
Gail Roberts, Ed Feijo & Team
Coldwell Banker Realty - Cambridge
Source: MLS PIN,MLS#: 73211991
Facts & features
Interior
Bedrooms & bathrooms
- Bedrooms: 3
- Bathrooms: 2
- Full bathrooms: 2
Primary bedroom
- Features: Bathroom - Full, Closet/Cabinets - Custom Built, Flooring - Hardwood
- Level: Third
Bedroom 2
- Features: Flooring - Hardwood, Deck - Exterior, Exterior Access
- Level: Third
Bedroom 3
- Features: Closet, Flooring - Hardwood, Window(s) - Bay/Bow/Box
- Level: Third
Primary bathroom
- Features: Yes
Bathroom 1
- Features: Bathroom - Tiled With Tub & Shower, Skylight
- Level: Third
Bathroom 2
- Features: Bathroom - Tiled With Tub
- Level: Third
Dining room
- Features: Flooring - Hardwood, Window(s) - Bay/Bow/Box, Pocket Door
- Level: Third
Kitchen
- Features: Balcony / Deck, Countertops - Stone/Granite/Solid, Kitchen Island
- Level: Third
Living room
- Features: Closet/Cabinets - Custom Built, Flooring - Hardwood, Window(s) - Bay/Bow/Box
- Level: Third
Heating
- Baseboard, Natural Gas, Radiant
Cooling
- Central Air
Appliances
- Included: Oven, Dishwasher, Disposal, Refrigerator, Washer, Dryer
- Laundry: Third Floor, In Unit
Features
- Entrance Foyer
- Flooring: Tile, Hardwood, Flooring - Hardwood
- Has basement: Yes
- Number of fireplaces: 1
- Fireplace features: Living Room
Interior area
- Total structure area: 1,420
- Total interior livable area: 1,420 sqft
Property
Parking
- Total spaces: 1
- Uncovered spaces: 1
Features
- Entry location: Unit Placement(Upper,Front,Back)
- Patio & porch: Deck - Wood
- Exterior features: Deck - Wood, Garden
Details
- Parcel number: 5205632
- Zoning: 9999
Construction
Type & style
- Home type: Condo
- Property subtype: Condominium
Materials
- Frame
Condition
- Year built: 1925
- Major remodel year: 1983
Utilities & green energy
- Sewer: Public Sewer
- Water: Public
- Utilities for property: for Gas Range
Community & neighborhood
Security
- Security features: Other
Community
- Community features: Public Transportation, Shopping, Pool, Tennis Court(s), Park, Public School, T-Station, University
Location
- Region: Cambridge
HOA & financial
HOA
- HOA fee: $200 monthly
- Services included: Insurance, Maintenance Structure
Price history
| Date | Event | Price |
|---|---|---|
| 5/20/2024 | Sold | $1,425,000-4.7%$1,004/sqft |
Source: MLS PIN #73211991 Report a problem | ||
| 3/13/2024 | Listed for sale | $1,495,000+132.1%$1,053/sqft |
Source: MLS PIN #73211991 Report a problem | ||
| 10/1/2011 | Listing removed | $3,750$3/sqft |
Source: RE/MAX Destiny #71279333 Report a problem | ||
| 9/22/2011 | Price change | $3,750-6.3%$3/sqft |
Source: RE/MAX Destiny #71279333 Report a problem | ||
| 8/25/2011 | Listed for rent | $4,000$3/sqft |
Source: RE/MAX Destiny #71279333 Report a problem | ||
| 8/19/2009 | Sold | $644,250+0.8%$454/sqft |
Source: Public Record Report a problem | ||
| 5/16/2009 | Listing removed | $638,900$450/sqft |
Source: MLS Property Information Network #70897313 Report a problem | ||
| 4/4/2009 | Listed for sale | $638,900+26.5%$450/sqft |
Source: MLS Property Information Network #70897313 Report a problem | ||
| 2/25/2003 | Sold | $505,000+87%$356/sqft |
Source: Public Record Report a problem | ||
| 4/14/1989 | Sold | $270,000$190/sqft |
Source: Public Record Report a problem | ||
Public tax history
| Year | Property taxes | Tax assessment |
|---|---|---|
| 2025 | $6,644 +6.5% | $1,046,300 -0.7% |
| 2024 | $6,237 +6.7% | $1,053,500 +5.6% |
| 2023 | $5,844 +1.2% | $997,200 +2.2% |
| 2022 | $5,776 -8.7% | $975,700 -9.8% |
| 2021 | $6,329 -5.6% | $1,081,800 -7.2% |
| 2020 | $6,703 +4.3% | $1,165,700 +7.7% |
| 2019 | $6,429 +2.8% | $1,082,400 +8.8% |
| 2018 | $6,256 +2.9% | $994,600 +6.1% |
| 2017 | $6,082 +2.1% | $937,100 +10% |
| 2016 | $5,955 +0.9% | $851,900 +12.9% |
| 2015 | $5,899 +1.4% | $754,400 +8.6% |
| 2014 | $5,820 +1.8% | $694,500 +5.2% |
| 2013 | $5,716 +5.1% | $660,100 +2.9% |
| 2012 | $5,440 +3.9% | $641,500 |
| 2011 | $5,235 +5.7% | $641,500 |
| 2010 | $4,952 +2.1% | $641,500 |
| 2009 | $4,850 +1.8% | $641,500 -0.9% |
| 2008 | $4,766 -2.1% | $647,500 -0.5% |
| 2007 | $4,869 | $651,000 |
Find assessor info on the county website
Neighborhood: Aggasiz - Harvard North

Nearby schools
GreatSchools rating
- 8/10Maria L. Baldwin SchoolGrades: PK-5Distance: 0 mi
- 8/10Rindge Avenue Upper SchoolGrades: 6-8Distance: 0.9 mi
- 8/10Cambridge Rindge and Latin SchoolGrades: 9-12Distance: 0.6 mi
Schools provided by the listing agent
- High: Crls
Source: MLS PIN. This data may not be complete. We recommend contacting the local school district to confirm school assignments for this home.
Get a cash offer in 3 minutes
Find out how much your home could sell for in as little as 3 minutes with a no-obligation cash offer.
Estimated market value
$1,607,100
Get a cash offer in 3 minutes
Find out how much your home could sell for in as little as 3 minutes with a no-obligation cash offer.
Estimated market value
$1,607,100
- Massachusetts
- Middlesex County
- Cambridge
- 02138
- Aggasiz - Harvard North
- 29 Wendell St Apartment 3
Nearby cities
Nearby neighborhoods
Nearby zip codes
Other Cambridge Topics
