Beautifully upgraded 4 bed, 2.5 bath, 2592 sf home. Open floor plan with 9’ ceilings (1st floor), featuring hardwood floors and seamless everyday living. Gourmet kitchen, natural cherry cabinets, granite countertops, center island, dining area, and under cabinet lighting. Primary suite with cathedral ceiling, roomy closet, fully upgraded bathroom, heated floors, shower with dual head & body sprays, handheld. Spacious additional bedrooms with new carpeting. Finished basement with open staircase, home theater, workout area, workshop/storage. Large hardscape patio with ceiling fans, gas fireplace, outdoor speakers, and permanent patio covering with retractable screens. Oval heated pool surrounded by decking and fencing. Added highlights: * Newer roof - 50yr shingles * Great room built-ins & gas fireplace * 2 story entrance * 1st floor shutters * New water heater * Furnace & A/C units ~8 years old * New fiberglass windows, entry & patio doors * Guest & powder baths with cherry cabinetry & quartz counters * Ceiling fans throughout * Driveway 3rd car Move-in ready, one-of-a-kind!
Pending
$675,000
29 Wenham Ln, Pittsford, NY 14534
4beds
2,592sqft
Single Family Residence
Built in 1995
0.47 Acres Lot
$-- Zestimate®
$260/sqft
$-- HOA
What's special
Outdoor speakersSpacious additional bedroomsCenter islandRoomy closetUnder cabinet lightingHeated floorsDining area
- 54 days |
- 187 |
- 1 |
Zillow last checked:
Listing updated:
Listed by:
Homecoin.com 888-400-2513,
Jonathan Minerick 888-400-2513
Source: NYSAMLSs,MLS#: B1686001 Originating MLS: Buffalo
Originating MLS: BuffaloFacts & features
Interior
Bedrooms & bathrooms
- Bedrooms: 4
- Bathrooms: 3
- Full bathrooms: 2
- 1/2 bathrooms: 1
- Main level bathrooms: 1
Bedroom 1
- Level: Second
Bedroom 2
- Level: Second
Bedroom 3
- Level: Second
Bedroom 4
- Level: Second
Heating
- Gas, Forced Air, Radiant Floor
Cooling
- Central Air
Appliances
- Included: Built-In Range, Built-In Oven, Dishwasher, Exhaust Fan, Gas Cooktop, Disposal, Gas Water Heater, Microwave, Range Hood, Humidifier
- Laundry: Main Level
Features
- Ceiling Fan(s), Dry Bar, Den, Separate/Formal Dining Room, Entrance Foyer, Separate/Formal Living Room, Granite Counters, Kitchen Island, Kitchen/Family Room Combo, Living/Dining Room, Pantry, Window Treatments, Bath in Primary Bedroom, Programmable Thermostat
- Flooring: Carpet, Hardwood, Tile, Varies, Vinyl
- Windows: Drapes
- Basement: Full,Partially Finished,Sump Pump
- Number of fireplaces: 1
Interior area
- Total structure area: 2,592
- Total interior livable area: 2,592 sqft
Property
Parking
- Total spaces: 2
- Parking features: Attached, Garage, Storage
- Attached garage spaces: 2
Features
- Levels: Two
- Stories: 2
- Patio & porch: Deck, Patio, Porch, Screened
- Exterior features: Blacktop Driveway, Deck, Fence, Pool, Porch, Patio, Private Yard, See Remarks, TV Antenna
- Pool features: Above Ground
- Fencing: Partial
Lot
- Size: 0.47 Acres
- Dimensions: 98 x 197
- Features: Rectangular, Rectangular Lot, Residential Lot
Details
- Additional structures: Other, Second Garage
- Parcel number: 2644891930200001113000
- Special conditions: Standard
Construction
Type & style
- Home type: SingleFamily
- Architectural style: Colonial,Two Story
- Property subtype: Single Family Residence
Materials
- Other, Vinyl Siding
- Foundation: Block
- Roof: Asphalt,Shingle
Condition
- Resale
- Year built: 1995
Utilities & green energy
- Sewer: Connected
- Water: Connected, Public
- Utilities for property: Cable Available, Sewer Connected, Water Connected
Green energy
- Energy efficient items: Windows
Community & HOA
Community
- Subdivision: Parklands Estates Sec 06
Location
- Region: Pittsford
Financial & listing details
- Price per square foot: $260/sqft
- Tax assessed value: $319,300
- Annual tax amount: $13,462
- Date on market: 5/30/2026
- Cumulative days on market: 54 days
- Listing terms: Other,See Remarks
Estimated market value
Not available
Estimated sales range
Not available
Not available
Price history
| Date | Event | Price |
|---|---|---|
| 6/15/2026 | Pending sale | $675,000$260/sqft |
Source:  NYSAMLSs #B1686001 Report a problem NYSAMLSs #B1686001 Report a problem | ||
| 5/30/2026 | Listed for sale | $675,000+176.6%$260/sqft |
Source: NYSAMLSs #B1686001 Report a problem | ||
| 6/6/1997 | Sold | $244,000+317.1%$94/sqft |
Source: Public Record Report a problem | ||
| 7/14/1995 | Sold | $58,500$23/sqft |
Source: Public Record Report a problem | ||
Public tax history
| Year | Property taxes | Tax assessment |
|---|---|---|
| 2025 | -- | $319,300 |
| 2024 | -- | $319,300 |
| 2023 | -- | $319,300 |
| 2022 | -- | $319,300 |
| 2021 | -- | $319,300 |
| 2020 | -- | $319,300 |
| 2018 | -- | $319,300 +3% |
| 2017 | $8,072 | $310,000 |
| 2016 | -- | $310,000 |
| 2015 | -- | $310,000 |
| 2014 | -- | $310,000 |
| 2013 | -- | $310,000 |
| 2012 | -- | $310,000 |
| 2011 | -- | $310,000 |
| 2010 | -- | $310,000 +2% |
| 2009 | -- | $304,000 +3% |
| 2007 | -- | $295,100 |
| 2006 | -- | $295,100 +2.6% |
| 2005 | -- | $287,500 |
| 2004 | -- | $287,500 +11.1% |
| 2003 | -- | $258,800 |
| 2002 | -- | $258,800 +1030.1% |
| 2001 | -- | $22,900 |
| 2000 | -- | $22,900 |
Find assessor info on the county website
Monthly payment
Climate risks
Neighborhood: 14534
Nearby schools
GreatSchools rating
- 7/10Park Road SchoolGrades: K-5Distance: 1.6 mi
- 9/10Barker Road Middle SchoolGrades: 6-8Distance: 3.4 mi
- 10/10Pittsford Mendon High SchoolGrades: 9-12Distance: 3.1 mi
Schools provided by the listing agent
- Elementary: Park Road
- Middle: Barker Road Middle
- High: Pittsford Mendon High
- District: Pittsford
Source: NYSAMLSs. This data may not be complete. We recommend contacting the local school district to confirm school assignments for this home.
- $714,7004 bd3 ba2.6k sqft31 Wenham Ln, Pittsford, NY 14534Off Market
- $765,6004 bd3 ba3k sqft27 Wenham Ln, Pittsford, NY 14534Off Market
- $707,3004 bd4 ba3.1k sqft14 Pondview Dr, Pittsford, NY 14534Off Market
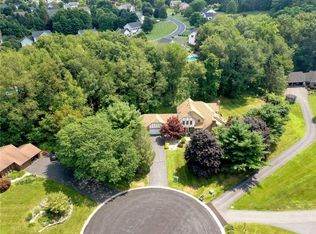
- $712,7004 bd3 ba2.7k sqft25 Wenham Ln, Pittsford, NY 14534Off Market

- $705,6004 bd3 ba2.9k sqft33 Wenham Ln, Pittsford, NY 14534Off Market
- $663,7004 bd2 ba2.6k sqft30 Wenham Ln, Pittsford, NY 14534Off Market
- $563,2004 bd3 ba2.1k sqft28 Wenham Ln, Pittsford, NY 14534Off Market
- $650,4004 bd3 ba2.2k sqft26 Wenham Ln, Pittsford, NY 14534Off Market
A local agent can set up tours, give advice and negotiate with sellers.
Similar homes
- $674,9004 bd4 ba2.9k sqft15 Coach Side Ln, Pittsford, NY 14534For Sale

 MLS ID #R1696125, Jenalee M Herb, Listing by: Tru Agent Real Estate. NYSAMLSs
 - $675,0005 bd4 ba2.6k sqft42 Sunset Blvd, Pittsford, NY 14534For Sale
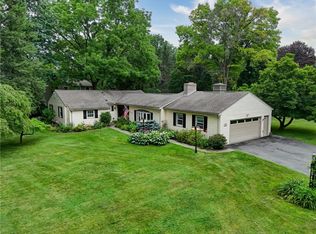 MLS ID #R1697359, Mitchell Trip Pierson III, Listing by: Mitchell Pierson, Jr., Inc.. NYSAMLSs
 - $699,9005 bd4 ba2.8k sqft21 Rand Pl, Pittsford, NY 14534For Sale
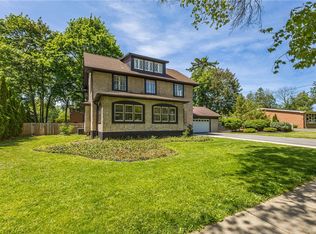 MLS ID #R1688673, Debranne Jacob, Listing by: Howard Hanna. NYSAMLSs
 - $574,9004 bd4 ba2.6k sqft32 Summit Oaks, Pittsford, NY 14534For Sale
 MLS ID #R1689969, Michael Liess, Listing by: Coldwell Banker Custom Realty. NYSAMLSs
 - $469,8004 bd3 ba2.6k sqft1 Locke Dr, Pittsford, NY 14534For SaleMLS ID #R1696241, Christine Whites, Listing by: Keller Williams Realty Greater Rochester. NYSAMLSs
- $849,9004 bd5 ba3.2k sqft14 Barrington Hls, Pittsford, NY 14534For SaleMLS ID #R1697990, Jeffrey A. Scofield, Listing by: RE/MAX Plus. NYSAMLSs
- $449,9004 bd3 ba2.5k sqft1011 Mile Square Rd, Pittsford, NY 14534For SaleMLS ID #R1696795, Tara Morgan, Listing by: GEOCA Homes LLC. NYSAMLSs
- $524,9003 bd3 ba2k sqft4 Black Wood Cir, Pittsford, NY 14534For SaleMLS ID #R1700945, Mitchell Trip Pierson III, Listing by: Mitchell Pierson, Jr., Inc.. NYSAMLSs
- $349,9003 bd3 ba2.2k sqft1193 Marsh Rd, Pittsford, NY 14534For SaleMLS ID #R1699428, Ethan Vaiana, Listing by: Elysian Homes by Mark Siwiec and Associates. NYSAMLSs
- $549,9004 bd3 ba2.6k sqft17 W Jefferson Rd, Pittsford, NY 14534For SaleMLS ID #R1693053, Paul J. Manuse, Listing by: RE/MAX Plus. NYSAMLSs
- $459,0005 bd3 ba2.5k sqft2 Hunters Pointe, Pittsford, NY 14534For SaleMLS ID #R1695295, Zachary Litwak, Listing by: Smart Future Realty. NYSAMLSs
- $499,0004 bd3 ba2.5k sqft16 Parker Dr, Pittsford, NY 14534For SaleMLS ID #B1690659, Jonathan Minerick, Listing by: Homecoin.com. NYSAMLSs
- $549,0003 bd3 ba2.5k sqft17 Hilltop Dr, Pittsford, NY 14534For SaleMLS ID #R1685170, Joseph M. Ryan, Listing by: Charles F. Ryan REALTORS. NYSAMLSs
- $379,9004 bd3 ba1.8k sqft34 Sturbridge Ln, Pittsford, NY 14534For SaleMLS ID #R1685573, Christopher J Cady, Listing by: Mitchell Pierson, Jr., Inc.. NYSAMLSs
- $650,0005 bd3 ba2.8k sqft75 County Clare Cres, Fairport, NY 14450For SaleMLS ID #R1698227, Sara Verstraete, Listing by: RE/MAX Realty Group. NYSAMLSs
- $624,9004 bd3 ba3.1k sqft338 Stonefield Ln, Farmington, NY 14425For SaleMLS ID #R1696271, Debranne Jacob, Listing by: Howard Hanna. NYSAMLSs
- $499,9005 bd3 ba2.5k sqft10 Glendower Cir, Pittsford, NY 14534For SaleMLS ID #R1693092, Jenna C. May, Listing by: Keller Williams Realty Greater Rochester. NYSAMLSs
- $649,9005 bd5 ba3.5k sqft1730 Highland Ave, Rochester, NY 14618For SaleMLS ID #R1700635, Stephen Cass, Listing by: RE/MAX Realty Group. NYSAMLSs
- $440,0004 bd2 ba1.5k sqft2 Red Fox Run, Pittsford, NY 14534For SaleMLS ID #R1687902, Michael Liess, Listing by: Coldwell Banker Custom Realty. NYSAMLSs
- $440,0006 bd3 ba2.6k sqft46 Larchwood Dr, Pittsford, NY 14534For SaleMLS ID #R1682900, Nathan J. Wenzel, Listing by: Howard Hanna. NYSAMLSs
