This home is steps away from Rossford Park! Check out this 3 bedrooms 3 full-bathroom ranch-style home in Fort Thomas! Home features include a freshly designed and remodeled kitchen by ''Schone Cabinetry + Design'' with Rookwood tile backsplash, coffee bar & quartz countertops*open family & dining rooms*hardwood floors*newly remodeled bathroom with walk-in shower*finished lower level with additional kitchen-area*2-car tandem garage*loads of storage and closet space*large deck*lower level walkout to patio*50-amp electric for car charger*updated breaker box and so much more! Schedule your showing today!
Sold for $482,500
$482,500
29 Wesley Hills Dr, Fort Thomas, KY 41075
3beds
1,432sqft
Single Family Residence, Residential
Built in 1955
0.35 Acres Lot
$505,400 Zestimate®
$337/sqft
$2,408 Estimated rent
Home value
$505,400
Estimated sales range
Not available
$2,408/mo
Zestimate® history
Owner options
List your home for rent
$2,408/mo
Rent Zestimate®
Find your next renter with Zillow Rental Manager. Plus, with online applications, you can quickly screen prospective tenants – for free.
$2,408/mo
Rent Zestimate®
Refinance and save
$2,446/mo
Est. payment
Refinancing to a lower rate could help reduce your monthly payments and save thousands over the life of the loan.
$2,446/mo
Est. payment
Explore your selling options
Work with a Zillow partner agent
Leverage their expertise and Zillow's premium Showcase listings to get your home seen by more buyers.
Get startedList with your own agent
Get your home in front of millions of buyers by listing it on Zillow.
Learn how to do itSell it yourself
Take full control of how buyers see your home on Zillow by listing For Sale by Owner (FSBO).
List your homeWhat's special
Zillow last checked:
Listing updated:
Listed by:
Robert Beimesche 859-240-3219,
Huff Realty - CC
Bought with:
Kim Hermann, 207927
Huff Realty - CC
Source: NKMLS,MLS#: 634523
Facts & features
Interior
Bedrooms & bathrooms
- Bedrooms: 3
- Bathrooms: 3
- Full bathrooms: 3
Primary bedroom
- Features: Bath Adjoins, Ceiling Fan(s), Hardwood Floors
- Level: First
- Area: 192
- Dimensions: 16 x 12
Bedroom 2
- Features: Carpet Flooring, Ceiling Fan(s)
- Level: First
- Area: 121
- Dimensions: 11 x 11
Bedroom 3
- Features: Carpet Flooring, Ceiling Fan(s)
- Level: First
- Area: 121
- Dimensions: 11 x 11
Bathroom 2
- Features: Full Finished Bath, Shower, Tile Flooring
- Level: First
- Area: 48
- Dimensions: 8 x 6
Bathroom 3
- Features: Full Finished Bath, Shower, Tile Flooring
- Level: Lower
- Area: 45
- Dimensions: 9 x 5
Dining room
- Features: Chandelier, Built-in Features, Hardwood Floors
- Level: First
- Area: 144
- Dimensions: 12 x 12
Entry
- Features: Closet(s), Tile Flooring
- Level: First
- Area: 25
- Dimensions: 5 x 5
Family room
- Description: Kitchenette with full size refrigerator
- Features: Partially Finished, See Remarks, Tile Flooring
- Level: Lower
- Area: 456
- Dimensions: 24 x 19
Kitchen
- Description: Coffee Bar, Rookwood Pottery Tile, Quartz Countertops
- Features: Walk-Out Access, See Remarks, Tile Flooring
- Level: First
- Area: 143
- Dimensions: 13 x 11
Laundry
- Description: Shelving for storage, Walk-Out Access
- Features: Concrete Flooring, See Remarks
- Level: Lower
- Area: 280
- Dimensions: 20 x 14
Living room
- Features: Hardwood Floors
- Level: First
- Area: 375
- Dimensions: 25 x 15
Primary bath
- Features: Tub With Shower, Tile Flooring
- Level: First
- Area: 35
- Dimensions: 7 x 5
Heating
- Forced Air
Cooling
- Attic Fan, Central Air
Appliances
- Included: Stainless Steel Appliance(s), Electric Cooktop, Electric Oven, Dishwasher, Disposal, Microwave, Refrigerator
- Laundry: Lower Level
Features
- Storage, Chandelier, Built-in Features, Ceiling Fan(s)
- Windows: Picture Window(s), Slider Window(s), Vinyl Frames, Wood Frames
- Basement: Full
- Attic: Storage
Interior area
- Total structure area: 1,432
- Total interior livable area: 1,432 sqft
Property
Parking
- Total spaces: 2
- Parking features: Driveway, Garage, Garage Door Opener, Garage Faces Rear, Off Street, Tandem
- Garage spaces: 2
- Has uncovered spaces: Yes
Features
- Levels: One
- Stories: 1
- Patio & porch: Deck, Patio, Porch
- Has view: Yes
- View description: Park/Greenbelt
Lot
- Size: 0.35 Acres
- Dimensions: irregular pie shaped appro x . 192 x 131, 50 x 178
- Features: Cul-De-Sac
Details
- Parcel number: 9999917140.00
- Zoning description: Residential
Construction
Type & style
- Home type: SingleFamily
- Architectural style: Ranch
- Property subtype: Single Family Residence, Residential
Materials
- Brick
- Foundation: Poured Concrete
- Roof: Shingle
Condition
- Existing Structure
- New construction: No
- Year built: 1955
Utilities & green energy
- Sewer: Public Sewer
- Water: Public
Community & HOA
HOA
- Has HOA: No
Location
- Region: Fort Thomas
Financial & listing details
- Price per square foot: $337/sqft
- Tax assessed value: $279,100
- Annual tax amount: $1,075
- Date on market: 10/19/2025
- Cumulative days on market: 2 days
Price history
| Date | Event | Price |
|---|---|---|
| 8/20/2025 | Sold | $482,500-1.5%$337/sqft |
Source:  NKMLS #634523 Report a problem NKMLS #634523 Report a problem | ||
| 7/22/2025 | Pending sale | $489,900$342/sqft |
Source: NKMLS #634523 Report a problem | ||
| 7/20/2025 | Listed for sale | $489,900+202.4%$342/sqft |
Source: NKMLS #634523 Report a problem | ||
| 12/1/1999 | Sold | $162,000$113/sqft |
Source: Public Record Report a problem | ||
Public tax history
| Year | Property taxes | Tax assessment |
|---|---|---|
| 2024 | $1,075 -2.5% | $279,100 |
| 2023 | $1,102 -2.5% | $279,100 |
| 2022 | $1,130 +40.3% | $279,100 +44.5% |
| 2021 | $806 -1.4% | $193,200 |
| 2018 | $817 -7.9% | $193,200 +4.4% |
| 2017 | $887 +7.9% | $185,000 |
| 2016 | $822 | $185,000 |
| 2015 | $822 +0.2% | $185,000 |
| 2014 | $820 | $185,000 |
| 2013 | -- | $185,000 |
| 2012 | -- | $185,000 |
| 2011 | -- | $185,000 |
| 2010 | -- | $185,000 +10.8% |
| 2009 | -- | $166,900 |
| 2008 | -- | $166,900 |
| 2007 | -- | $166,900 |
| 2006 | -- | $166,900 +3% |
| 2005 | -- | $162,000 |
| 2004 | -- | $162,000 |
| 2003 | -- | $162,000 |
| 2002 | $564 | $162,000 |
| 2001 | -- | $162,000 |
| 2000 | -- | $162,000 |
Find assessor info on the county website
Neighborhood: 41075
Nearby homes
- $434,8003 bd3 ba1.4k sqft23 Wesley Hills Dr, Fort Thomas, KY 41075Off Market
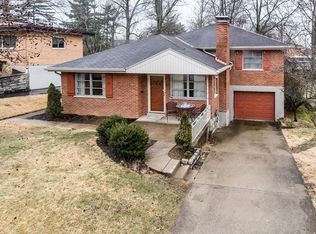
- $473,600-- bd-- ba1.6k sqft31 Wesley Hills Dr, Fort Thomas, KY 41075Off Market
- $410,500-- bd-- ba1.5k sqft21 Wesley Hills Dr, Fort Thomas, KY 41075Off Market
- $376,1003 bd2 ba1.3k sqft15 Wesley Hills Dr, Fort Thomas, KY 41075Off Market
- $472,300-- bd2 ba2.2k sqft125 Rossford Ave, Fort Thomas, KY 41075Off Market
- $415,100-- bd-- ba1.9k sqft119 Rossford Ave, Fort Thomas, KY 41075Off Market
- $690,0004 bd4 ba3.4k sqft131 Rossford Ave, Fort Thomas, KY 41075Sold
- $693,700-- bd-- ba2.6k sqft30 Wesley Hills Dr, Fort Thomas, KY 41075Off Market
Nearby schools
GreatSchools rating
- 10/10Johnson Elementary SchoolGrades: PK-5Distance: 0.6 mi
- 8/10Highlands Middle SchoolGrades: 6-8Distance: 0.9 mi
- 10/10Highlands High SchoolGrades: 9-12Distance: 1 mi
Schools provided by the listing agent
- Elementary: Johnson Elementary
- Middle: Highlands Middle School
- High: Highlands High
Source: NKMLS. This data may not be complete. We recommend contacting the local school district to confirm school assignments for this home.
Get a cash offer in 3 minutes
Find out how much your home could sell for in as little as 3 minutes with a no-obligation cash offer.
Estimated market value
$505,400
Get a cash offer in 3 minutes
Find out how much your home could sell for in as little as 3 minutes with a no-obligation cash offer.
Estimated market value
$505,400
- Kentucky
- Campbell County
- Fort Thomas
- 41075
- 29 Wesley Hills Dr
Nearby cities
Nearby zip codes
Other Fort Thomas Topics
