Owned and cared for by the same family for 60 years, this home is ready to welcome its next owner. Step inside to a bright, eat-in kitchen with an adjacent full bath, a comfortable living/dining room, and an expansive first-floor main bedroom above the two-car garage. Main bedroom features double closets. Upstairs, you’ll find two additional bedrooms plus a generous attic space offering future expansion potential. The fantastic yard provides plenty of space for gardening, play, or simply relaxing outdoors, with abundant parking for gatherings and celebrations. Connection to the town sewer system this year is a major bonus. The solar contract for the panels added in 2024 will transfer to the new owner. Conveniently located near schools, town amenities, and major routes, this home offers small-town community charm with everyday convenience. Minutes from Whalom Lake recreation area. Don’t miss this opportunity—schedule your showing today!
Sold for $410,000
$410,000
29 West St, Lunenburg, MA 01462
3beds
1,702sqft
Single Family Residence
Built in 1929
0.42 Acres Lot
$409,500 Zestimate®
$241/sqft
$2,939 Estimated rent
Home value
$409,500
$377,000 - $446,000
$2,939/mo
Zestimate® history
Owner options
List your home for rent
$2,939/mo
Rent Zestimate®
Find your next renter with Zillow Rental Manager. Plus, with online applications, you can quickly screen prospective tenants – for free.
$2,939/mo
Rent Zestimate®
Refinance and save
$2,800/mo
Est. payment
Refinancing to a lower rate could help reduce your monthly payments and save thousands over the life of the loan.
$2,800/mo
Est. payment
Explore your selling options
Work with a Zillow partner agent
Leverage their expertise and Zillow's premium Showcase listings to get your home seen by more buyers.
Get startedList with your own agent
Get your home in front of millions of buyers by listing it on Zillow.
Learn how to do itSell it yourself
Take full control of how buyers see your home on Zillow by listing For Sale by Owner (FSBO).
List your homeWhat's special
Bright eat-in kitchenExpansive first-floor main bedroomGenerous attic spaceTwo additional bedroomsAbundant parkingFantastic yardDouble closets
Zillow last checked:
Listing updated:
Listed by:
Michelle Haggstrom 978-660-9912,
Keller Williams Realty North Central 978-840-9000,
Michelle Haggstrom 978-660-9912
Bought with:
Haschig Homes Group
William Raveis R.E. & Home Services
Source: MLS PIN,MLS#: 73433940
Facts & features
Interior
Bedrooms & bathrooms
- Bedrooms: 3
- Bathrooms: 1
- Full bathrooms: 1
- Main level bathrooms: 1
- Main level bedrooms: 1
Primary bedroom
- Features: Ceiling Fan(s), Flooring - Wall to Wall Carpet, Lighting - Overhead
- Level: Main,First
- Area: 342
- Dimensions: 19 x 18
Bedroom 2
- Features: Flooring - Hardwood, Lighting - Overhead
- Level: Second
- Area: 134.22
- Dimensions: 12.58 x 10.67
Bedroom 3
- Features: Flooring - Hardwood, Lighting - Overhead
- Level: Second
- Area: 166.4
- Dimensions: 13.58 x 12.25
Primary bathroom
- Features: No
Bathroom 1
- Features: Bathroom - Full, Bathroom - With Tub & Shower, Flooring - Stone/Ceramic Tile
- Level: Main,First
- Area: 35.7
- Dimensions: 8.08 x 4.42
Kitchen
- Features: Ceiling Fan(s), Flooring - Stone/Ceramic Tile, Lighting - Overhead
- Level: Main,First
- Area: 158.67
- Dimensions: 16 x 9.92
Living room
- Features: Ceiling Fan(s), Flooring - Wall to Wall Carpet, Lighting - Overhead
- Level: Main,First
- Area: 275.78
- Dimensions: 24.33 x 11.33
Heating
- Forced Air, Oil
Cooling
- None
Appliances
- Included: Range, Dishwasher, Microwave, Refrigerator, Washer, Dryer
- Laundry: In Basement, Gas Dryer Hookup, Washer Hookup
Features
- Vestibule
- Flooring: Tile, Carpet, Hardwood, Flooring - Wall to Wall Carpet
- Basement: Full,Interior Entry,Garage Access,Concrete,Unfinished
- Has fireplace: No
Interior area
- Total structure area: 1,702
- Total interior livable area: 1,702 sqft
- Finished area above ground: 1,702
- Finished area below ground: 0
Property
Parking
- Total spaces: 7
- Parking features: Attached, Under, Paved Drive, Off Street, Paved
- Attached garage spaces: 2
- Uncovered spaces: 5
Accessibility
- Accessibility features: No
Features
- Frontage length: 100.00
Lot
- Size: 0.42 Acres
- Features: Cleared, Gentle Sloping
Details
- Parcel number: M:071.0 B:0053 L:0000.0,1597932
- Zoning: RA
Construction
Type & style
- Home type: SingleFamily
- Architectural style: Colonial
- Property subtype: Single Family Residence
Materials
- Frame
- Foundation: Stone
- Roof: Shingle
Condition
- Year built: 1929
Utilities & green energy
- Electric: Circuit Breakers
- Sewer: Public Sewer
- Water: Public
- Utilities for property: for Gas Range, for Gas Dryer, Washer Hookup
Community & HOA
Community
- Features: Public Transportation, Shopping, Park, Walk/Jog Trails, Golf, Medical Facility, Conservation Area, Highway Access, University
HOA
- Has HOA: No
Location
- Region: Lunenburg
Financial & listing details
- Price per square foot: $241/sqft
- Tax assessed value: $381,500
- Annual tax amount: $5,478
- Date on market: 8/17/2026
- Listing terms: Contract
- Exclusions: Owner's Personal Property
- Road surface type: Paved
Price history
| Date | Event | Price |
|---|---|---|
| 11/24/2025 | Sold | $410,000-2.1%$241/sqft |
Source: MLS PIN #73433940 Report a problem | ||
| 10/21/2025 | Contingent | $419,000$246/sqft |
Source: MLS PIN #73433940 Report a problem | ||
| 10/8/2025 | Price change | $419,000-4.7%$246/sqft |
Source: MLS PIN #73433940 Report a problem | ||
| 9/22/2025 | Listed for sale | $439,500$258/sqft |
Source: MLS PIN #73433940 Report a problem | ||
Public tax history
| Year | Property taxes | Tax assessment |
|---|---|---|
| 2025 | $5,478 +6.7% | $381,500 +4.8% |
| 2024 | $5,135 +3.7% | $364,200 +7.6% |
| 2023 | $4,950 +11.7% | $338,600 +31.4% |
| 2022 | $4,430 +1.4% | $257,700 +6.9% |
| 2021 | $4,369 | $241,100 |
| 2020 | $4,369 +2.7% | $241,100 +5.8% |
| 2019 | $4,255 +5.3% | $227,800 +11.1% |
| 2018 | $4,040 +7.1% | $205,100 +8.6% |
| 2017 | $3,772 +5.3% | $188,800 +3.4% |
| 2016 | $3,581 +11.8% | $182,600 +4.4% |
| 2015 | $3,204 -0.1% | $174,900 -1.9% |
| 2014 | $3,208 +2% | $178,300 -1.9% |
| 2013 | $3,145 +2% | $181,800 -0.7% |
| 2012 | $3,082 +3.2% | $183,100 -0.9% |
| 2011 | $2,986 +1.8% | $184,800 -10.6% |
| 2010 | $2,934 -1.6% | $206,600 -9.7% |
| 2009 | $2,982 +4.3% | $228,700 -2.2% |
| 2008 | $2,859 +1.3% | $233,800 +0.5% |
| 2007 | $2,823 -2.9% | $232,700 -0.7% |
| 2006 | $2,908 +11.1% | $234,300 +19.4% |
| 2005 | $2,617 +12% | $196,200 +19.2% |
| 2004 | $2,337 +13.3% | $164,600 +4.7% |
| 2003 | $2,062 +10.5% | $157,200 +34.4% |
| 2001 | $1,866 +2.1% | $117,000 +6.5% |
| 2000 | $1,827 +31.4% | $109,900 +26.8% |
| 1995 | $1,390 | $86,700 |
Find assessor info on the county website
Neighborhood: 01462
Nearby homes
- $408,2003 bd2 ba1.4k sqft33 West St, Lunenburg, MA 01462Off Market
- $380,0005 bd4 ba3.7k sqft36 West St, Lunenburg, MA 01462Sold
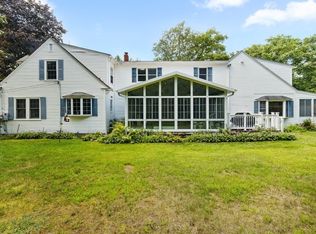
- $69,300-- bd-- ba-- sqft17 West St, Lunenburg, MA 01462Off Market
- $386,6003 bd1 ba1.1k sqft158 Leominster Rd, Lunenburg, MA 01462Off Market
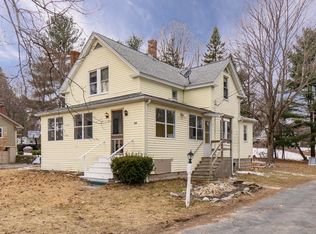
- $406,4002 bd1 ba940 sqft43 West St, Lunenburg, MA 01462Off Market
- $402,5003 bd1 ba1.1k sqft44 West St, Lunenburg, MA 01462Off Market
- $540,0004 bd2 ba2k sqft164 Leominster Rd, Lunenburg, MA 01462Sold
- $577,6004 bd2 ba1.8k sqft136 Leominster Rd, Lunenburg, MA 01462Off Market
Nearby schools
GreatSchools rating
- 6/10Turkey Hill Elementary SchoolGrades: 3-5Distance: 0.9 mi
- 7/10Lunenburg Middle SchoolGrades: 6-8Distance: 0.8 mi
- 8/10Lunenburg High SchoolGrades: 9-12Distance: 0.8 mi
Schools provided by the listing agent
- Elementary: Turkey Hill
- Middle: Lunenburg - Middle
- High: Lunenburg - Hill
Source: MLS PIN. This data may not be complete. We recommend contacting the local school district to confirm school assignments for this home.
Get a cash offer in 3 minutes
Find out how much your home could sell for in as little as 3 minutes with a no-obligation cash offer.
Estimated market value
$409,500
Get a cash offer in 3 minutes
Find out how much your home could sell for in as little as 3 minutes with a no-obligation cash offer.
Estimated market value
$409,500
