Skip main navigation
Off market
  • $1,543,300

    29 Weston Ave #29, Somerville, MA 02144

    3beds
    2,138sqft
    Condominium, Townhouse
    Built in 2001
    -- sqft lot
    $1,543,300 Zestimate®
    $722/sqft
    $4,925 Estimated rent

    Home value

    $1,543,300

    $1.45M - $1.64M

    $4,925/mo

    Zestimate® history
    Loading
    Loading...

    Owner options

    List your home for rent

    $4,925/mo

    Rent Zestimate®

    Find your next renter with Zillow Rental Manager. Plus, with online applications, you can quickly screen prospective tenants – for free.

    Learn more

    $4,925/mo

    Rent Zestimate®

    Refinance and save

    $10,165/mo

    Est. payment

    Refinancing to a lower rate could help reduce your monthly payments and save thousands over the life of the loan.

    See today's rates

    $10,165/mo

    Est. payment

    Explore your selling options

    Work with a Zillow partner agent

    Leverage their expertise and Zillow's premium Showcase listings to get your home seen by more buyers.

    Get started

    List with your own agent

    Get your home in front of millions of buyers by listing it on Zillow.

    Learn how to do it

    Sell it yourself

    Take full control of how buyers see your home on Zillow by listing For Sale by Owner (FSBO).

    List your home

    What's special

    Spacious & airy 3+ bd 2.5ba TH w/many windows. 1/2 mile to Davis Sq Red Line T & .8 miles to Tufts Green Line. Direct entry, htd 2 car gar into mudroom leading upstairs to 1st floor w/ 2018 renovated kitchen featuring generously sized island; Wolf steam oven, 5 burner Bosch range w/hood, dw, French door refrigerator, white cabs reaching up to the 11 ft ceilings, quartz counters & lg butler’s pantry. Kitchen flows into open plan dining & living which flow through to south facing sliders w/priv deck overlooking lush green fields. The 2nd floor offers 2 large bedrooms, study, laundry & lg full bath w/ quartz & 2 entries, one off the hallway & one creating en-suite bedroom. On 3rd level, enter south facing primary suite; office nook w/ skylight, 3 piece bath w/custom tile work, double vanity, jacuzzi tub, walk-in shower, linen & walk-in closets. Set amongst mature trees & landscaping, all in close proximity to beloved shops and restaurants in bustling Teele & Davis Squares!

    This property is off market, which means it's not currently listed for sale or rent on Zillow. This may be different from what's available on other websites or public sources.
    Zillow last checked:

    Listing updated:

    Listed by:

    Savenor Berkery Group 617-784-3023,

    Compass 617-303-0067

    Bought with:

    Montivista Real Estate Group

    Keller Williams Realty

    Source: MLS PIN,MLS#: 73122395

    Facts & features

    Interior

    Bedrooms & bathrooms
    • Bedrooms: 3
    • Bathrooms: 3
    • Full bathrooms: 2
    • 1/2 bathrooms: 1
    Primary bedroom
    • Features: Bathroom - Full, Bathroom - Double Vanity/Sink, Skylight, Vaulted Ceiling(s), Walk-In Closet(s), Flooring - Hardwood, Flooring - Stone/Ceramic Tile, Recessed Lighting
    • Level: Third
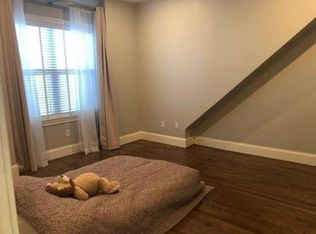
    Bedroom 2
    • Features: Bathroom - Full, Closet, Closet/Cabinets - Custom Built, Flooring - Hardwood, Window(s) - Bay/Bow/Box, Recessed Lighting
    • Level: Second
    Bedroom 3
    • Features: Closet, Flooring - Hardwood
    • Level: Second
    Primary bathroom
    • Features: Yes
    Bathroom 1
    • Features: Bathroom - Half, Flooring - Stone/Ceramic Tile
    • Level: First
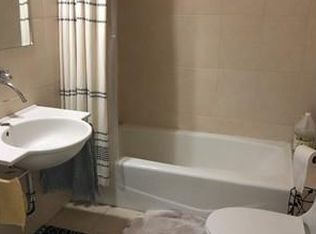
    Bathroom 2
    • Features: Bathroom - Tiled With Tub & Shower, Flooring - Stone/Ceramic Tile, Countertops - Stone/Granite/Solid
    • Level: Second
    Bathroom 3
    • Features: Bathroom - Double Vanity/Sink, Bathroom - Tiled With Shower Stall, Bathroom - With Tub, Closet - Linen, Flooring - Stone/Ceramic Tile, Jacuzzi / Whirlpool Soaking Tub, Recessed Lighting, Remodeled
    • Level: Third
    Dining room
    • Features: Flooring - Hardwood, Open Floorplan
    • Level: First
    Kitchen
    • Features: Closet/Cabinets - Custom Built, Flooring - Hardwood, Pantry, Countertops - Stone/Granite/Solid, Kitchen Island, Cabinets - Upgraded, Open Floorplan, Recessed Lighting, Remodeled, Stainless Steel Appliances, Lighting - Pendant
    • Level: First
    Living room
    • Features: Flooring - Hardwood, Window(s) - Picture, Balcony / Deck, Open Floorplan, Recessed Lighting, Slider
    • Level: First
    Office
    • Features: Flooring - Hardwood
    • Level: Second
    Heating
    • Central, Forced Air
    Cooling
    • Central Air
    Appliances
    • Included: Range, Oven, Dishwasher, Disposal, Microwave, Refrigerator, Washer, Dryer, Range Hood
    • Laundry: Second Floor, In Unit
    Features
    • Home Office, Mud Room
    • Flooring: Tile, Hardwood, Flooring - Hardwood, Flooring - Stone/Ceramic Tile
    • Basement: None
    • Has fireplace: No
    Interior area
    • Total structure area: 2,138
    • Total interior livable area: 2,138 sqft

    Property

    Parking
    • Total spaces: 2
    • Parking features: Attached, Under, Garage Door Opener, Heated Garage, Storage, Workshop in Garage, Tandem
    • Attached garage spaces: 2
    Features
    • Patio & porch: Deck
    • Exterior features: Deck
    Details
    • Parcel number: 4272020
    • Zoning: UR

    Construction

    Type & style
    • Home type: Townhouse
    • Property subtype: Condominium, Townhouse
    Condition
    • Year built: 2001

    Utilities & green energy

    • Sewer: Public Sewer
    • Water: Public

    Community & HOA

    Community
    • Features: Public Transportation, Shopping, Park, Bike Path, T-Station, University
    HOA
    • Services included: Insurance, Maintenance Structure, Maintenance Grounds, Snow Removal, Reserve Funds
    • HOA fee: $461 monthly
    Location
    • Region: Somerville

    Financial & listing details

    • Price per square foot: $722/sqft
    • Tax assessed value: $1,236,900
    • Annual tax amount: $8,879
    • Date on market: 1/21/2026
    • Exclusions: Excluding Drapes And Dining Room Light Fixture.

    Price history

    DateEventPrice
    6/16/2026Listing removed$1,575,000$737/sqft
    Source: MLS PIN #73525126 Report a problem
    5/27/2026Listed for sale$1,575,000+7.9%$737/sqft
    Source: MLS PIN #73525126 Report a problem
    6/29/2023Sold$1,460,000-2.3%$683/sqft
    Source: MLS PIN #73122395 Report a problem
    6/8/2023Listed for sale$1,495,000+35.9%$699/sqft
    Source: MLS PIN #73122395 Report a problem
    10/26/2018Listing removed$1,100,000$514/sqft
    Source: Better Homes and Gardens Real Estate The Shanahan Group #72408500 Report a problem
    10/17/2018Pending sale$1,100,000$514/sqft
    Source: Better Homes and Gardens Real Estate The Shanahan Group #72408500 Report a problem
    10/10/2018Listed for sale$1,100,000$514/sqft
    Source: Better Homes and Gardens Real Estate - The Shanahan Group #72408500 Report a problem

    Public tax history

    Tax history is unavailable.

    Neighborhood: Teele Square

    Nearby schools

    GreatSchools rating
    Get a cash offer in 3 minutes
    Find out how much your home could sell for in as little as 3 minutes with a no-obligation cash offer.
    Estimated market value
    $1,543,300
    Get a cash offer in 3 minutes
    Find out how much your home could sell for in as little as 3 minutes with a no-obligation cash offer.
    Estimated market value
    $1,543,300