Skip main navigation
Closed
  • $828,200

    29 Weston Heights Dr, Asheville, NC 28803

    4beds
    3,608sqft
    Single Family Residence
    Built in 1996
    0.58 Acres Lot
    $828,200 Zestimate®
    $230/sqft
    $4,352 Estimated rent

    Home value

    $828,200

    $779,000 - $894,000

    $4,352/mo

    Zestimate® history
    Loading
    Loading...

    Owner options

    List your home for rent

    $4,352/mo

    Rent Zestimate®

    Find your next renter with Zillow Rental Manager. Plus, with online applications, you can quickly screen prospective tenants – for free.

    Learn more

    $4,352/mo

    Rent Zestimate®

    Refinance and save

    $4,979/mo

    Est. payment

    Refinancing to a lower rate could help reduce your monthly payments and save thousands over the life of the loan.

    See today's rates

    $4,979/mo

    Est. payment

    Explore your selling options

    Work with a Zillow partner agent

    Leverage their expertise and Zillow's premium Showcase listings to get your home seen by more buyers.

    Get started

    List with your own agent

    Get your home in front of millions of buyers by listing it on Zillow.

    Learn how to do it

    Sell it yourself

    Take full control of how buyers see your home on Zillow by listing For Sale by Owner (FSBO).

    List your home

    What's special

    Large deckArchitectural shingle roofUnderground utilitiesLarge master bathMaster suiteMaster bathJet tub

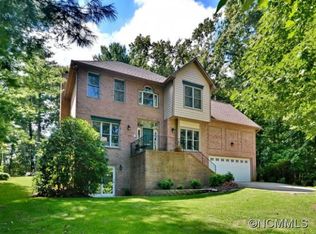
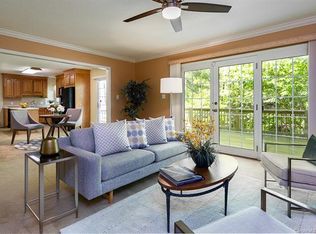
    MUST SEE! Beautiful 3 story transitional home in Weston Heights, a desirable South Asheville subdivision. This immaculate, well-maintained home is situated on a professionally landscaped wooded .58 acre lot. Features oak flooring in foyer, dining room, formal living room & half bath. Large family room with lots of glass and light beckons the outside in while it opens to the sunlit kitchen and breakfast room. Granite counter tops in kitchen & master bath. The master suite features a tray ceiling, large master bath with jet tub and roomy walk-in closet. This lovely home has 4 Bedrooms, 4 Full Baths & 1 half bath, hardwood floors/tile/carpet. Fireplace with gas logs, Natural gas range w/convection oven, gas dryer, 2 Large pantries, Kitchen Aid appliances, Crown molding, Large deck, Intercom, Central vacuum, Day light basement w/3 large bonus rooms & storage, Underground Utilities, Architectural Shingle Roof, Heat pump/air conditioner, 2 Natural gas furnaces. Septic & Asheville City water

    This property is not currently displayed as for sale or rent on Zillow. This may be different from what's on other websites or public sources.

    Zillow last checked:

    Listing updated:

    Listed by:

    Ralph Harvey support@listwithfreedom.com,

    Listwithfreedom.com Inc

    Bought with:

    Emily Hubbard

    Keller Williams Professionals

    Source: Canopy MLS as distributed by MLS GRID,MLS#: 4027557MLS Logo

    Facts & features

    Interior

    Bedrooms & bathrooms
    • Bedrooms: 4
    • Bathrooms: 5
    • Full bathrooms: 4
    • 1/2 bathrooms: 1
    Primary bedroom
    • Level: Upper
    Primary bedroom
    • Level: Upper
    Bedroom s
    • Level: Upper
    Bedroom s
    • Level: Upper
    Bedroom s
    • Level: Upper
    Bedroom s
    • Level: Upper
    Bedroom s
    • Level: Upper
    Bedroom s
    • Level: Upper
    Dining room
    • Level: Main
    Dining room
    • Level: Main
    Family room
    • Level: Main
    Family room
    • Level: Main
    Kitchen
    • Level: Main
    Kitchen
    • Level: Main
    Living room
    • Level: Main
    Living room
    • Level: Main
    Heating
    • Heat Pump, Natural Gas
    Cooling
    • Heat Pump
    Appliances
    • Included: Dishwasher, Disposal, Dryer, Electric Oven, ENERGY STAR Qualified Dryer, Gas Range, Microwave, Refrigerator, Self Cleaning Oven, Warming Drawer, Washer
    • Laundry: Utility Room
    Features
    • Flooring: Carpet, Tile, Wood
    • Basement: Partially Finished
    • Fireplace features: Gas Vented
    Interior area
    • Total structure area: 2,430
    • Total interior livable area: 3,608 sqft
    • Finished area above ground: 2,430
    • Finished area below ground: 1,178

    Property

    Parking
    • Total spaces: 6
    • Parking features: Attached Garage, Garage on Main Level
    • Attached garage spaces: 2
    • Uncovered spaces: 4
    Features
    • Levels: Two
    • Stories: 2
    • Patio & porch: Covered, Front Porch
    • Has spa: Yes
    • Spa features: Heated
    Lot
    • Size: 0.58 Acres
    Details
    • Parcel number: 966429992900000
    • Zoning: R-3
    • Special conditions: Standard

    Construction

    Type & style
    • Home type: SingleFamily
    • Architectural style: Transitional
    • Property subtype: Single Family Residence
    Materials
    • Brick Partial, Hardboard Siding
    • Roof: Shingle,Insulated,Wood
    Condition
    • New construction: No
    • Year built: 1996

    Utilities & green energy

    • Sewer: Septic Installed
    • Water: Public

    Community & HOA

    Community
    • Subdivision: Weston Heights
    HOA
    • Has HOA: Yes
    • HOA fee: $200 annually
    Location
    • Region: Asheville
    • Elevation: 2000 Feet

    Financial & listing details

    • Price per square foot: $230/sqft
    • Tax assessed value: $441,700
    • Annual tax amount: $3,309
    • Date on market: 5/5/2023
    • Cumulative days on market: 18 days
    • Road surface type: Asphalt, Paved

    Price history

    DateEventPrice
    6/19/2023Sold$749,900$208/sqft
    Source: Canopy MLS as distributed by MLS GRID #4027557 Report a problem
    5/24/2023Pending sale$749,900$208/sqft
    Source: Canopy MLS as distributed by MLS GRID #CAR4027557 Report a problem
    5/15/2023Price change$749,900-3.2%$208/sqft
    Source: Canopy MLS as distributed by MLS GRID #CAR4027557 Report a problem
    5/6/2023Listed for sale$774,900$215/sqft
    Source: Canopy MLS as distributed by MLS GRID #CAR4027557 Report a problem

    Public tax history

    YearProperty taxesTax assessment
    2025$3,309 +4.7%$513,400
    2024$3,160 +18.8%$513,400 +16.2%
    2023$2,661 +1.7%$441,700
    2022$2,616 $441,700
    2021$2,616 +9%$441,700 +17.3%
    2020$2,401 -0.2%$376,400
    2019$2,406 $376,400
    2018$2,406 +0.1%$376,400 +16.2%
    2017$2,404 -0.1%$324,000
    2016$2,406 +5%$324,000
    2015$2,292 -0.2%$324,000
    2014$2,296 $324,000
    2013-- $324,000 -8.9%
    2012-- $355,700
    2011-- $355,700
    2010-- $355,700
    2009-- $355,700
    2007-- $355,700
    2006-- $355,700 +12%
    2005-- $317,500
    2004-- $317,500
    2003-- $317,500
    2002-- $317,500 +16.3%
    2001-- $273,100
    2000-- $273,100
    Find assessor info on the county website

    Neighborhood: 28803

    Nearby schools

    GreatSchools rating
    Schools provided by the listing agent
    • Elementary: Glen Arden/Koontz
    • Middle: Cane Creek
    • High: T.C. Roberson

    Source: Canopy MLS as distributed by MLS GRID. This data may not be complete. We recommend contacting the local school district to confirm school assignments for this home.

    Get a cash offer in 3 minutes
    Find out how much your home could sell for in as little as 3 minutes with a no-obligation cash offer.
    Estimated market value
    $828,200
    Get a cash offer in 3 minutes
    Find out how much your home could sell for in as little as 3 minutes with a no-obligation cash offer.
    Estimated market value
    $828,200