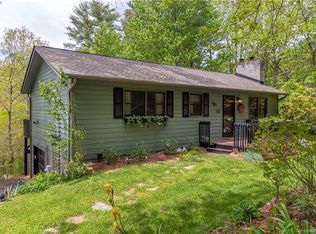
Jump on this one! Just outside Weaverville limits but mere minutes to everything - groceries, restaurants, Lowes, schools, Main St, Junebug Retro - a fantastic opportunity with lots of space, on two levels, great yard and great neighborhood! 3br, 3baths with main level living & in-law studio/den lower level with good sized rooms, ample closets, big two-car garage with separate bays and a partially fenced yard with lots of trees providing a great canopy of shade for the back deck. You'll love the shed ceiling streaming in natural light in the living room, gas fireplace, big open kitchen with dining area & access to both the partially fenced back yard or from the living room sit on on the covered screened front porch - complete with swing & ceiling fans. Lower level has a kitchenette so great space for options! Trust owned so as-is sale. Front&back decking has soft spots - be careful. Timber Trail subdv, well on Lot25 shared with five(5) other homes. Multiple offers Fri 3pm Highest&best.
Closed
$391,000
29 Whipporwill Dr, Weaverville, NC 28787
3beds
2,063sqft
Single Family Residence
Built in 1986
0.59 Acres Lot
$373,800 Zestimate®
$190/sqft
$2,828 Estimated rent
Home value
$373,800
$340,000 - $407,000
$2,828/mo
Zestimate® history
Owner options
List your home for rent
$2,828/mo
Rent Zestimate®
Find your next renter with Zillow Rental Manager. Plus, with online applications, you can quickly screen prospective tenants – for free.
$2,828/mo
Rent Zestimate®
Refinance and save
$2,600/mo
Est. payment
Refinancing to a lower rate could help reduce your monthly payments and save thousands over the life of the loan.
$2,600/mo
Est. payment
Explore your selling options
Work with a Zillow partner agent
Leverage their expertise and Zillow's premium Showcase listings to get your home seen by more buyers.
Get startedList with your own agent
Get your home in front of millions of buyers by listing it on Zillow.
Learn how to do itSell it yourself
Take full control of how buyers see your home on Zillow by listing For Sale by Owner (FSBO).
List your homeWhat's special
Gas fireplacePartially fenced yardCovered screened front porchBig open kitchenShed ceilingGreat yardMain level living
Zillow last checked:
Listing updated:
Listed by:
Cindy Ward caward@weavervillerealty.net,
Weaverville Realty,
Karen Johnson,
Weaverville Realty
Bought with:
Brooke Allen
Patton Allen Real Estate LLC
Source: Canopy MLS as distributed by MLS GRID,MLS#: 4280144
Facts & features
Interior
Bedrooms & bathrooms
- Bedrooms: 3
- Bathrooms: 3
- Full bathrooms: 3
- Main level bedrooms: 3
Primary bedroom
- Level: Main
Heating
- Electric, Heat Pump
Cooling
- Central Air, Electric, Heat Pump
Appliances
- Included: Bar Fridge, Dishwasher, Dryer, Electric Oven, Electric Range, Gas Oven, Gas Range, Refrigerator, Washer, Washer/Dryer
- Laundry: In Basement, Laundry Room, Lower Level
Features
- Flooring: Concrete, Laminate, Parquet, Vinyl
- Doors: Sliding Doors
- Windows: Skylight(s), Window Treatments
- Basement: Finished,Interior Entry,Walk-Up Access
- Fireplace features: Gas, Gas Vented, Living Room, Wood Burning Stove
Interior area
- Total structure area: 1,344
- Total interior livable area: 2,063 sqft
- Finished area above ground: 1,344
- Finished area below ground: 719
Property
Parking
- Total spaces: 5
- Parking features: Attached Garage, Parking Space(s)
- Attached garage spaces: 2
- Uncovered spaces: 3
Features
- Levels: One
- Stories: 1
- Patio & porch: Covered, Front Porch, Rear Porch, Screened
- Fencing: Back Yard,Fenced,Partial
Lot
- Size: 0.59 Acres
- Dimensions: .59
- Features: Level, Private, Sloped, Wooded
Living quarters
- Secondary features: Interior Connected,Separate Kitchen Facilities
Details
- Parcel number: 974400253200000
- Zoning: OU
- Special conditions: Estate
Construction
Type & style
- Home type: SingleFamily
- Architectural style: Cottage,Ranch,Traditional
- Property subtype: Single Family Residence
Materials
- Wood
Condition
- New construction: No
- Year built: 1986
Utilities & green energy
- Sewer: Septic Installed
- Water: Shared Well, Well
Community & HOA
Community
- Subdivision: Timber Trail
HOA
- Has HOA: Yes
- HOA fee: $300 annually
- HOA name: Mike Penn
Location
- Region: Weaverville
- Elevation: 2000 Feet
Financial & listing details
- Price per square foot: $190/sqft
- Tax assessed value: $332,900
- Annual tax amount: $2,228
- Date on market: 7/16/2025
- Cumulative days on market: 3 days
- Listing terms: Cash,Conventional
- Road surface type: Asphalt, Paved
Price history
| Date | Event | Price |
|---|---|---|
| 8/8/2025 | Sold | $391,000+15.3%$190/sqft |
Source:  Canopy MLS as distributed by MLS GRID #4280144 Report a problem Canopy MLS as distributed by MLS GRID #4280144 Report a problem | ||
| 7/16/2025 | Listed for sale | $339,000+65.4%$164/sqft |
Source: Canopy MLS as distributed by MLS GRID #4280144 Report a problem | ||
| 5/21/2010 | Sold | $205,000-8.9%$99/sqft |
Source: Public Record Report a problem | ||
| 2/18/2010 | Listed for sale | $225,000-7.4%$109/sqft |
Source: Keller Williams - Asheville #458202 Report a problem | ||
| 8/2/2009 | Listing removed | $243,000$118/sqft |
Source: Preferred Properties #439814 Report a problem | ||
| 5/5/2009 | Listed for sale | $243,000+38.1%$118/sqft |
Source: Preferred Properties #439814 Report a problem | ||
| 4/19/2004 | Sold | $176,000+0.6%$85/sqft |
Source: Public Record Report a problem | ||
| 7/30/2003 | Sold | $175,000+22.4%$85/sqft |
Source: Public Record Report a problem | ||
| 6/21/1999 | Sold | $143,000$69/sqft |
Source: Public Record Report a problem | ||
Public tax history
| Year | Property taxes | Tax assessment |
|---|---|---|
| 2025 | $2,228 +4.5% | $332,900 |
| 2024 | $2,132 +5.7% | $332,900 |
| 2023 | $2,016 +1.7% | $332,900 |
| 2022 | $1,983 | $332,900 |
| 2021 | $1,983 +23.1% | $332,900 +34.1% |
| 2020 | $1,611 | $248,300 |
| 2019 | $1,611 | $248,300 |
| 2018 | $1,611 | $248,300 +22.1% |
| 2017 | $1,611 -0.3% | $203,400 |
| 2016 | $1,616 +11% | $203,400 |
| 2015 | $1,456 | $203,400 |
| 2014 | $1,456 | $203,400 |
| 2013 | -- | $203,400 -1.4% |
| 2012 | -- | $206,300 |
| 2011 | -- | $206,300 +1.9% |
| 2010 | -- | $202,400 |
| 2009 | -- | $202,400 |
| 2007 | -- | $202,400 |
| 2006 | -- | $202,400 +22.1% |
| 2005 | -- | $165,700 +5.4% |
| 2002 | -- | $157,200 +24.6% |
| 2001 | -- | $126,200 |
| 2000 | -- | $126,200 |
Find assessor info on the county website
Neighborhood: 28787
Nearby homes
- $419,8004 bd3 ba1.7k sqft27 Whipporwill Dr, Weaverville, NC 28787Off Market
- $433,5002 bd3 ba1.5k sqft30 Whipporwill Dr, Weaverville, NC 28787Off Market
- $430,0003 bd2 ba1.6k sqft99 High Country Rd, Weaverville, NC 28787Off Market
- $417,5003 bd2 ba1.5k sqft23 Timber Trl, Weaverville, NC 28787Off Market

- $347,1003 bd2 ba1k sqft25 Timber Trl, Weaverville, NC 28787Off Market
- $330,8002 bd2 ba960 sqft26 Whipporwill Dr, Weaverville, NC 28787Off Market
- $369,0002 bd2 ba1.4k sqft19 Timber Trl, Weaverville, NC 28787Off Market
- $374,4003 bd2 ba1.1k sqft95 High Country Rd, Weaverville, NC 28787Off Market
Nearby schools
GreatSchools rating
- 8/10North Buncombe ElementaryGrades: PK-4Distance: 1 mi
- 9/10North Buncombe MiddleGrades: 7-8Distance: 1.4 mi
- 6/10North Buncombe HighGrades: PK,9-12Distance: 0.9 mi
Schools provided by the listing agent
- Elementary: North Buncombe/N. Windy Ridge
- Middle: North Buncombe
- High: North Buncombe
Source: Canopy MLS as distributed by MLS GRID. This data may not be complete. We recommend contacting the local school district to confirm school assignments for this home.
Get a cash offer in 3 minutes
Find out how much your home could sell for in as little as 3 minutes with a no-obligation cash offer.
Estimated market value
$373,800
Get a cash offer in 3 minutes
Find out how much your home could sell for in as little as 3 minutes with a no-obligation cash offer.
Estimated market value
$373,800
- North Carolina
- Buncombe County
- Weaverville
- 28787
- 29 Whipporwill Dr
Nearby cities
Nearby zip codes
Other Weaverville Topics
