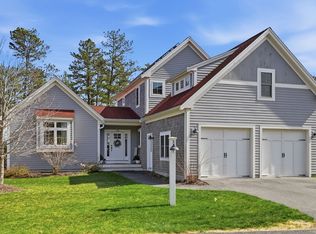
Welcome to Redbrook! Privately set on a spacious lot, this Apple floor plan by The Valle Group offers an open, sun-filled design with thoughtful craftsmanship throughout. Hardwood floors lead you into a stunning kitchen featuring a large center island, granite countertops and stainless steel appliances. The living room is anchored by a cozy fireplace and a wall of windows that seamlessly connect you to the outdoors. The first-floor primary suite offers vaulted ceilings, a full bath with double vanity, and a generous closet. Upstairs, a versatile loft is complemented by two sizable bedrooms and a shared full bath. A full unfinished basement provides ample storage and future expansion potential. Complete with a two-car garage and beautifully landscaped yard with irrigation, all set within a nature-rich community offering trails, kayaking, fishing, and more—just moments from Redbrook’s amenities.
Sold for $745,000
Street View
$745,000
29 White Clover Trl, Plymouth, MA 02360
3beds
1,699sqft
Single Family Residence
Built in 2018
0.27 Acres Lot
$749,900 Zestimate®
$438/sqft
$3,998 Estimated rent
Home value
$749,900
$690,000 - $817,000
$3,998/mo
Zestimate® history
Owner options
List your home for rent
$3,998/mo
Rent Zestimate®
Find your next renter with Zillow Rental Manager. Plus, with online applications, you can quickly screen prospective tenants – for free.
$3,998/mo
Rent Zestimate®
Refinance and save
$4,717/mo
Est. payment
Refinancing to a lower rate could help reduce your monthly payments and save thousands over the life of the loan.
$4,717/mo
Est. payment
Explore your selling options
Work with a Zillow partner agent
Leverage their expertise and Zillow's premium Showcase listings to get your home seen by more buyers.
Get startedList with your own agent
Get your home in front of millions of buyers by listing it on Zillow.
Learn how to do itSell it yourself
Take full control of how buyers see your home on Zillow by listing For Sale by Owner (FSBO).
List your homeWhat's special
Versatile loftOpen sun-filled designTwo-car garageThoughtful craftsmanship throughoutHardwood floorsTwo sizable bedroomsGranite countertops
Zillow last checked:
Listing updated:
Listed by:
Julie Johnson 508-525-6523,
eXp Realty 888-854-7493,
Alyse Sullivan 781-264-0894
Bought with:
Ann Fournier
Bold Real Estate Inc.
Source: MLS PIN,MLS#: 73497617
Facts & features
Interior
Bedrooms & bathrooms
- Bedrooms: 3
- Bathrooms: 3
- Full bathrooms: 2
- 1/2 bathrooms: 1
- Main level bathrooms: 1
Primary bedroom
- Features: Vaulted Ceiling(s), Walk-In Closet(s), Flooring - Wall to Wall Carpet, Window(s) - Bay/Bow/Box
- Level: First
- Area: 182
- Dimensions: 13 x 14
Bedroom 2
- Features: Closet, Flooring - Wall to Wall Carpet, Window(s) - Bay/Bow/Box
- Level: Second
- Area: 121
- Dimensions: 11 x 11
Bedroom 3
- Features: Closet, Flooring - Wall to Wall Carpet, Window(s) - Bay/Bow/Box
- Level: Second
- Area: 132
- Dimensions: 12 x 11
Primary bathroom
- Features: Yes
Bathroom 1
- Features: Bathroom - Half, Flooring - Stone/Ceramic Tile, Window(s) - Bay/Bow/Box
- Level: Main,First
Bathroom 2
- Features: Bathroom - Full, Bathroom - With Shower Stall, Flooring - Stone/Ceramic Tile, Window(s) - Bay/Bow/Box
- Level: First
Bathroom 3
- Features: Bathroom - Full, Bathroom - With Tub & Shower, Flooring - Stone/Ceramic Tile, Window(s) - Bay/Bow/Box
- Level: Second
Dining room
- Features: Flooring - Hardwood, Window(s) - Bay/Bow/Box, Open Floorplan
- Level: Main,First
- Area: 117
- Dimensions: 13 x 9
Kitchen
- Features: Window(s) - Bay/Bow/Box, Countertops - Stone/Granite/Solid, Kitchen Island, Open Floorplan, Stainless Steel Appliances
- Level: Main,First
- Area: 130
- Dimensions: 13 x 10
Living room
- Features: Vaulted Ceiling(s), Flooring - Hardwood, Window(s) - Bay/Bow/Box, Exterior Access, Open Floorplan, Slider
- Level: Main,First
- Area: 180
- Dimensions: 15 x 12
Heating
- Forced Air, Natural Gas
Cooling
- Central Air
Appliances
- Included: Range, Dishwasher, Microwave, Refrigerator, Washer, Dryer
- Laundry: In Basement, Electric Dryer Hookup
Features
- Open Floorplan, Loft, Internet Available - Broadband
- Flooring: Tile, Carpet, Hardwood, Flooring - Wall to Wall Carpet
- Doors: Insulated Doors
- Windows: Bay/Bow/Box, Insulated Windows
- Basement: Full,Interior Entry,Bulkhead,Unfinished
- Number of fireplaces: 1
- Fireplace features: Living Room
Interior area
- Total structure area: 1,699
- Total interior livable area: 1,699 sqft
- Finished area above ground: 1,699
Property
Parking
- Total spaces: 4
- Parking features: Attached, Garage Faces Side, Paved Drive, Off Street, Paved
- Attached garage spaces: 2
- Uncovered spaces: 2
Features
- Patio & porch: Porch, Deck - Wood
- Exterior features: Porch, Deck - Wood, Sprinkler System, Stone Wall
- Has view: Yes
- View description: Scenic View(s)
- Waterfront features: Lake/Pond, 3/10 to 1/2 Mile To Beach, Beach Ownership(Association)
Lot
- Size: 0.27 Acres
- Features: Level
Details
- Parcel number: M:0115 B:0000 L:0001235,5040734
- Zoning: RR
Construction
Type & style
- Home type: SingleFamily
- Architectural style: Colonial
- Property subtype: Single Family Residence
Materials
- Frame
- Foundation: Concrete Perimeter
- Roof: Shingle
Condition
- Year built: 2018
Utilities & green energy
- Electric: 200+ Amp Service
- Sewer: Other
- Water: Private
- Utilities for property: for Gas Range, for Electric Dryer
Green energy
- Energy efficient items: Thermostat
Community & HOA
Community
- Features: Park, Walk/Jog Trails, Medical Facility, Bike Path, Conservation Area
- Subdivision: Redbrook
HOA
- Has HOA: Yes
- HOA fee: $200 monthly
Location
- Region: Plymouth
Financial & listing details
- Price per square foot: $438/sqft
- Tax assessed value: $669,700
- Annual tax amount: $8,498
- Date on market: 5/7/2026
- Road surface type: Paved
Price history
| Date | Event | Price |
|---|---|---|
| 5/27/2026 | Sold | $745,000+0.7%$438/sqft |
Source: MLS PIN #73497617 Report a problem | ||
| 4/29/2026 | Pending sale | $740,000$436/sqft |
Source: eXp Realty #73497617 Report a problem | ||
| 4/16/2026 | Contingent | $740,000$436/sqft |
Source: MLS PIN #73497617 Report a problem | ||
| 4/8/2026 | Listed for sale | $740,000+65.6%$436/sqft |
Source: MLS PIN #73497617 Report a problem | ||
| 11/7/2018 | Sold | $446,870$263/sqft |
Source: Public Record Report a problem | ||
Public tax history
| Year | Property taxes | Tax assessment |
|---|---|---|
| 2025 | $8,498 +5.6% | $669,700 +7.2% |
| 2024 | $8,044 +2.5% | $625,000 +9.2% |
| 2023 | $7,850 +4.8% | $572,600 +18% |
| 2022 | $7,487 +2.9% | $485,200 +7.8% |
| 2021 | $7,275 -0.8% | $450,200 +0.4% |
| 2020 | $7,331 +142.8% | $448,400 +145.7% |
| 2019 | $3,019 | $182,500 |
Find assessor info on the county website
Neighborhood: Pondville
Nearby homes
- $838,5003 bd2 ba2.2k sqft31 White Clover Trl, Plymouth, MA 02360Off Market
- $916,1002 bd3 ba2.7k sqft33 White Clover Trl, Plymouth, MA 02360Off Market
- $875,0003 bd4 ba3.3k sqft28 White Clover Trl, Plymouth, MA 02360Sold
- $967,2003 bd3 ba2.3k sqft30 White Clover Trl, Plymouth, MA 02360Off Market
- $795,6003 bd2 ba1.7k sqft35 White Clover Trl, Plymouth, MA 02360Off Market
- $774,5002 bd2 ba1.7k sqft26 White Clover Trl, Plymouth, MA 02360Off Market
- $803,1003 bd3 ba1.8k sqft37 White Clover Trl, Plymouth, MA 02360Off Market
- $442,7002 bd1 ba1k sqft6 Moonlit Trl, Plymouth, MA 02360Off Market
Nearby schools
GreatSchools rating
- 5/10South Elementary SchoolGrades: K-5Distance: 0.8 mi
- 6/10Plymouth South Middle SchoolGrades: 6-8Distance: 3.7 mi
- 4/10Plymouth South High SchoolGrades: 9-12Distance: 3.9 mi
Get a cash offer in 3 minutes
Find out how much your home could sell for in as little as 3 minutes with a no-obligation cash offer.
Estimated market value
$749,900
Get a cash offer in 3 minutes
Find out how much your home could sell for in as little as 3 minutes with a no-obligation cash offer.
Estimated market value
$749,900
- Massachusetts
- Plymouth County
- Plymouth
- 02360
- Pondville
- 29 White Clover Trl
Nearby cities
Nearby neighborhoods
Nearby zip codes
Other Plymouth Topics
