Skip main navigation
Closed
  • Listed by: Flex Realty • Flex Realty Group
    Bought with: Four Seasons Sotheby's Int'l Realty
    $865,000

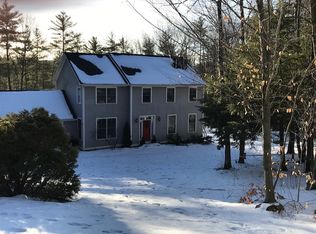
    29 White Oak Drive, Jericho, VT 05465

    5beds
    3,241sqft
    Single Family Residence
    Built in 1998
    8.3 Acres Lot
    $925,300 Zestimate®
    $267/sqft
    $5,036 Estimated rent

    Home value

    $925,300

    $879,000 - $972,000

    $5,036/mo

    Zestimate® history
    Loading
    Loading...

    Owner options

    List your home for rent

    $5,036/mo

    Rent Zestimate®

    Find your next renter with Zillow Rental Manager. Plus, with online applications, you can quickly screen prospective tenants – for free.

    Learn more

    $5,036/mo

    Rent Zestimate®

    Refinance and save

    $4,652/mo

    Est. payment

    Refinancing to a lower rate could help reduce your monthly payments and save thousands over the life of the loan.

    See today's rates

    $4,652/mo

    Est. payment

    Explore your selling options

    Work with a Zillow partner agent

    Leverage their expertise and Zillow's premium Showcase listings to get your home seen by more buyers.

    Get started

    List with your own agent

    Get your home in front of millions of buyers by listing it on Zillow.

    Learn how to do it

    Sell it yourself

    Take full control of how buyers see your home on Zillow by listing For Sale by Owner (FSBO).

    List your home

    What's special

    Nestled within the serene enclave of Saxon Oaks in Jericho, VT, this picturesque estate offers the epitome of refined country living. Situated on a sprawling 8.3-acre parcel with access to 40 acres of common land, privacy & tranquility abound, making it an idyllic retreat from the hustle & bustle of modern life. Step inside this meticulously updated 5-bed, 4-bath home, where modern luxury meets rustic charm. Boasting over 3000 square feet of thoughtfully designed living space, the open floor plan creates an inviting atmosphere, perfect gatherings & entertaining. The heart of the home lies in the stunning kitchen, adorned with quartz countertops, a colossal center island & new cabinets. Hardwood floors flow throughout, adding warmth & elegance. Upstairs, a sanctuary awaits in the form of a luxurious primary suite, complete with a fully updated ensuite bath, 2 closets & abundant natural light. 4 additional bedrooms offer versatility, while a separate laundry room adds convenience. No detail has been spared in the recent renovations, with new recessed lighting, sliding glass doors & a state-of-the-art on-demand Bosch heat/hot water system ensuring both comfort & efficiency year-round. Additional features such as an under-sink R/O system & air-to-air heat exchanger further enhance the home's appeal. Outside, both front & rear decks provide the perfect opportunity to soak in the surrounding natural beauty. Experience the essence of VT living in this impeccably crafted home!

    Zillow last checked:

    Listing updated:

    Listed by:

    Flex Realty Group,

    Flex Realty Dan@FlexRealtyVT.com

    Bought with:

    Kathleen OBrien

    Four Seasons Sotheby's Int'l Realty

    Source: PrimeMLS,MLS#: 4997532MLS Logo

    Facts & features

    Interior

    Bedrooms & bathrooms
    • Bedrooms: 5
    • Bathrooms: 4
    • Full bathrooms: 1
    • 3/4 bathrooms: 2
    • 1/2 bathrooms: 1
    Heating
    • Propane, Air to Air Heat Exchanger, Baseboard, Hot Water, Zoned
    Cooling
    • None
    Appliances
    • Included: Dishwasher, Range Hood, Gas Range, Refrigerator
    • Laundry: Laundry Hook-ups, 2nd Floor Laundry
    Features
    • Central Vacuum, Dining Area, Kitchen Island, Kitchen/Dining, Kitchen/Living, LED Lighting, Primary BR w/ BA, Natural Light
    • Flooring: Ceramic Tile, Hardwood, Laminate, Manufactured
    • Basement: Concrete Floor,Insulated,Storage Space,Unfinished,Basement Stairs,Interior Entry
    • Attic: Pull Down Stairs
    • Fireplace features: Wood Stove Insert
    Interior area
    • Total structure area: 4,695
    • Total interior livable area: 3,241 sqft
    • Finished area above ground: 3,241
    • Finished area below ground: 0

    Property

    Parking
    • Total spaces: 2
    • Parking features: Gravel
    • Garage spaces: 2
    Features
    • Levels: Two
    • Stories: 2
    • Patio & porch: Covered Porch
    • Exterior features: Deck, Natural Shade, Shed
    Lot
    • Size: 8.3 Acres
    • Features: Recreational, Secluded, Trail/Near Trail, Walking Trails, Wooded
    Details
    • Parcel number: 33310311300
    • Zoning description: Residential

    Construction

    Type & style
    • Home type: SingleFamily
    • Architectural style: Colonial
    • Property subtype: Single Family Residence
    Materials
    • Wood Frame
    • Foundation: Poured Concrete
    • Roof: Asphalt Shingle
    Condition
    • New construction: No
    • Year built: 1998

    Utilities & green energy

    • Electric: Circuit Breakers
    • Sewer: Community
    • Utilities for property: Other

    Community & HOA

    Community
    • Subdivision: Saxon Oaks
    Location
    • Region: Jericho

    Financial & listing details

    • Price per square foot: $267/sqft
    • Tax assessed value: $426,000
    • Annual tax amount: $8,542
    • Date on market: 5/28/2024

    Price history

    DateEventPrice
    7/12/2024Sold$865,000-3.9%$267/sqft
    Source: PrimeMLS #4997532 Report a problem
    5/28/2024Listed for sale$899,900+1536.2%$278/sqft
    Source: PrimeMLS #4997532 Report a problem
    1/21/2020Sold$55,000-85.1%$17/sqft
    Source: Public Record Report a problem
    2/27/2015Sold$368,600+2.4%$114/sqft
    Source: Public Record Report a problem
    11/14/2014Listed for sale$360,000$111/sqft
    Source: KW Vermont Keller Williams Realty #4393314 Report a problem
    10/8/2014Listing removed$360,000$111/sqft
    Source: RE/MAX North Professionals #4346394 Report a problem
    9/13/2014Price change$360,000-4%$111/sqft
    Source: RE/MAX North Professionals #4346394 Report a problem
    8/8/2014Price change$375,000-0.8%$116/sqft
    Source: RE/MAX North Professionals #4346394 Report a problem
    7/4/2014Price change$378,000-5%$117/sqft
    Source: RE/MAX North Professionals #4346394 Report a problem
    5/1/2014Price change$398,000-4.8%$123/sqft
    Source: RE/MAX North Professionals #4346394 Report a problem
    4/9/2014Listed for sale$418,000$129/sqft
    Source: RE/MAX North Professionals #4346394 Report a problem

    Public tax history

    YearProperty taxesTax assessment
    2024-- $426,000
    2023-- $426,000
    2022-- $426,000
    2021-- $426,000
    2020-- $426,000
    2019-- $426,000
    2018-- $426,000
    2017$8,094 $426,000
    2016-- $426,000 +10133%
    2015-- $4,163 -7.8%
    2014-- $4,516
    2013-- $4,516
    2012-- $4,516
    2011-- $4,516
    2010-- $4,516
    2009-- $4,516
    2008-- $4,516
    2007-- $4,516 +0.2%
    2006-- $4,506
    Find assessor info on the county website

    Neighborhood: 05465

    Nearby schools

    GreatSchools rating
    Schools provided by the listing agent
    • Elementary: Jericho Elementary School
    • Middle: Browns River Middle USD #17
    • High: Mt. Mansfield USD #17
    • District: Mount Mansfield USD 17

    Source: PrimeMLS. This data may not be complete. We recommend contacting the local school district to confirm school assignments for this home.

    Get pre-qualified for a loan
    At Zillow Home Loans, we can pre-qualify you in as little as 5 minutes with no impact to your credit score.

    An equal housing lender. NMLS #10287.

    Sell for more on Zillow
    Get a Zillow Showcase℠ listing at no additional cost and you could sell for .
    $925,300
    2% more
    +$18,506
    With Zillow Showcase(estimated)
    $943,806