Skip main navigation
For sale
  • $299,900

    29 White Street, Highland, NY 12528

    2beds
    1,439sqft
    Loading
    Single Family Residence, Residential
    Built in 1924
    10,454 Square Feet Lot
    $-- Zestimate®
    $208/sqft
    $-- HOA

    What's special

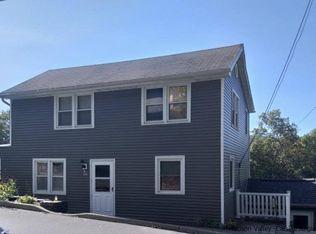
    Charming Ranch in the Heart of Highland Welcome home to this delightful two-bedroom, one-bath ranch nestled on a quiet street in the heart of Highland. Offering comfortable one-level living, this inviting home is perfect for first-time buyers, downsizers, or anyone seeking to put some tlc into it. Water, sewer and natural gas is a home run. Front and rear 3 -season porches. Inside, you'll find a bright and functional layout with spacious living areas and generously sized bedrooms. The home's classic charm provides the perfect opportunity to move right in while adding your own personal touches. Situated on a picturesque lot, the property offers outdoor space for gardening, entertaining, or simply relaxing. Conveniently located just minutes from the Mid-Hudson Bridge, the Walkway Over the Hudson, local restaurants, shops, parks, and commuter routes, this home combines small-town charm with easy access to everything the Hudson Valley has to offer. Don't miss this wonderful opportunity to own a charming ranch in a desirable Highland location.
    4 days
    |
    859
    |
    56
    |

    Zillow last checked:

    Listing updated:

    Listed by:

    Century 21 Alliance Rlty Group 845-297-4700,

    Anthony DeGelormo 845-590-5051,

    Karen L. Zayas 845-764-1878,

    Century 21 Alliance Rlty Group

    Source: OneKey® MLS as distributed by MLS GRID,MLS#: 1024793MLS Logo

    Loading...

      Facts & features

      Interior

      Bedrooms & bathrooms
      • Bedrooms: 2
      • Bathrooms: 1
      • Full bathrooms: 1
      Bedroom 1
      • Description: Carpet
      • Level: First
      Bedroom 2
      • Description: Vinyl floor
      • Level: First
      Bathroom 1
      • Description: Ceramic floor, jetted tub, shower
      • Level: First
      Family room
      • Description: 2012 addition, vinyl floor/carpet, wood stove, ose to deck
      • Level: First
      Kitchen
      • Description: Vinyl floor, natural gas stove, farmhouse sink, pantry, ose to porch
      • Level: First
      Living room
      • Description: Carpet, wb fpl, panelling
      • Level: First
      Heating
      • Forced Air
      Cooling
      • Wall/Window Unit(s)
      Appliances
      • Included: Dishwasher, Dryer, Gas Cooktop, Gas Oven, Oven, Refrigerator, Washer, Gas Water Heater
      • Laundry: Washer/Dryer Hookup
      Features
      • First Floor Bedroom, First Floor Full Bath, Pantry, Storage
      • Basement: Storage Space,Unfinished
      • Attic: Scuttle,Unfinished
      • Number of fireplaces: 1
      • Fireplace features: Living Room
      Interior area
      • Total structure area: 1,439
      • Total interior livable area: 1,439 sqft

      Property

      Parking
      • Total spaces: 2
      • Parking features: Attached
      • Garage spaces: 2
      Features
      • Patio & porch: Porch
      • Fencing: Back Yard
      Lot
      • Size: 10,454 Square Feet
      Details
      • Parcel number: 3200088.0170010030.0000000
      • Special conditions: None

      Construction

      Type & style
      • Home type: SingleFamily
      • Architectural style: Ranch
      • Property subtype: Single Family Residence, Residential
      Materials
      • Vinyl Siding
      • Foundation: Block, Stone
      Condition
      • Fixer
      • Year built: 1924

      Utilities & green energy

      • Sewer: Public Sewer
      • Water: Public
      • Utilities for property: Natural Gas Connected, Sewer Connected, Water Connected

      Community & HOA

      HOA
      • Has HOA: No
      Location
      • Region: Lloyd

      Financial & listing details

      • Price per square foot: $208/sqft
      • Tax assessed value: $181,500
      • Annual tax amount: $7,230
      • Date on market: 7/13/2026
      • Cumulative days on market: 5 days
      • Listing agreement: Exclusive Right To Sell
      • Listing terms: Cash,Conventional
      • Exclusions: Freezer on porch

        Estimated market value

        Not available

        Estimated sales range

        Not available

        Not available

        Price history

        DateEventPrice
        7/13/2026Listed for sale$299,900$208/sqft
        Source: OneKey® MLS as distributed by MLS GRID #1024793 Report a problem

        Public tax history

        YearProperty taxesTax assessment
        2025-- $181,500
        2024-- $181,500
        2023-- $181,500
        2022-- $181,500
        2021-- $181,500
        2020-- $181,500
        2019-- $181,500 +5%
        2018-- $172,800
        2017$5,929 $172,800
        2016-- $172,800
        2015-- $172,800
        2014-- $172,800
        2013-- $172,800 +20.4%
        2011-- $143,500 -6.9%
        2010-- $154,200 +8.7%
        2009-- $141,800
        2008-- $141,800
        2007-- $141,800
        2006-- $141,800 +68.4%
        2005-- $84,200
        2004-- $84,200
        2003-- $84,200 +38.5%
        2002-- $60,800
        2001-- $60,800
        2000-- $60,800
        Find assessor info on the county website

        Monthly payment

        Estimated monthly payment$1,822
        All calculations are estimates and provided by Zillow, Inc. for informational purposes only. Actual amounts may vary.
        HOA fees may include property taxes on listings classified as Co-Ops. Contact the listing agent and/or owner for fee details.
        Mortgage interest rates are dependent on a number of factors, including credit score, down payment, and repayment length. Interest rate data provided by Zillow Group Marketplace, Inc. as of 1/1/1970 from various mortgage lenders with which we have lead or other similar arrangements; the Estimated Payment is an average of those rates.
        See how much you could borrow to make a competitive offer.

        Climate risks

        Neighborhood: 12528

        Getting around

        49 / 100
        Car-Dependent
        35 / 100
        Somewhat Bikeable

        Nearby schools

        GreatSchools rating
        Schools provided by the listing agent
        • Elementary: Highland Elementary School
        • Middle: Highland Middle School
        • High: Highland Park Community School

        Source: OneKey® MLS as distributed by MLS GRID. This data may not be complete. We recommend contacting the local school district to confirm school assignments for this home.

        A local agent can set up tours, give advice and negotiate with sellers.

        Browse local experts

        Similar homes