Skip main navigation
Closed
  • Listed by: Vermont Real Estate Company • Sandy Palmer
    Bought with: Coldwell Banker Hickok & Boardman / E. Montpelier
    $972,500

    29 Whiteface Street, South Burlington, VT 05403

    4beds
    4,167sqft
    Single Family Residence
    Built in 2000
    0.42 Acres Lot
    $972,700 Zestimate®
    $233/sqft
    $5,875 Estimated rent

    Home value

    $972,700

    $924,000 - $1.02M

    $5,875/mo

    Zestimate® history
    Loading
    Loading...

    Owner options

    List your home for rent

    $5,875/mo

    Rent Zestimate®

    Find your next renter with Zillow Rental Manager. Plus, with online applications, you can quickly screen prospective tenants – for free.

    Learn more

    $5,875/mo

    Rent Zestimate®

    Refinance and save

    $5,230/mo

    Est. payment

    Refinancing to a lower rate could help reduce your monthly payments and save thousands over the life of the loan.

    See today's rates

    $5,230/mo

    Est. payment

    Explore your selling options

    Work with a Zillow partner agent

    Leverage their expertise and Zillow's premium Showcase listings to get your home seen by more buyers.

    Get started

    List with your own agent

    Get your home in front of millions of buyers by listing it on Zillow.

    Learn how to do it

    Sell it yourself

    Take full control of how buyers see your home on Zillow by listing For Sale by Owner (FSBO).

    List your home

    What's special

    Two-car garageCentral airRich hardwood floorsBeautifully appointed designer kitchenHot tubThree generously sized bedroomsSolid wood cabinetry
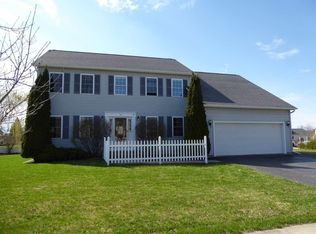
    Welcome to 29 Whiteface Street, a stately and beautifully appointed Colonial set in one of South Burlington’s most established and sought-after neighborhoods! Lovingly cared for by the same owners for over 20 years, this home offers a rare combination of timeless elegance, thoughtful updates, and exceptional pride of ownership. Designed for both comfortable living and effortless entertaining, the home features 4 bedrooms and 3.5 baths, complemented by rich hardwood floors, custom-built closets and pantry spaces, and central air. The beautifully appointed designer kitchen showcases newer appliances and solid wood cabinetry, blending style and function. The numerous living spaces are warm and inviting, and don't miss the gas fireplace that adds warmth and ambiance to the home. The primary suite is a true retreat, featuring vaulted ceilings and a stunning spa-inspired bathroom renovation with radiant heated floors. Also upstairs, an expansive and carefully designed laundry room adds everyday convenience, while three generously sized bedrooms provide comfort for family and guests alike. The finished lower level extends the living space with a large recreation room and kitchenette, ideal for entertaining, guests, or extended living arrangements. Multiple bonus spaces throughout—including a private office, den, and family/media room—offer flexibility for today’s lifestyle. Worried about storage? No need - there is a sizable dedicated storage area in the basement! Outside, the fully fenced backyard feels like a private retreat, complete with a hot tub, graceful willow trees, a stone patio, and maintenance-free decking—perfect for relaxing or hosting. Owned solar covers most of your power bill! With a two-car garage, large lot, side-walked neighborhood, and a location that can't be beat, 29 Whiteface Street truly stands out. Don't miss it!

    Zillow last checked:

    Listing updated:

    Listed by:

    Sandy Palmer,

    Vermont Real Estate Company 802-540-8300

    Bought with:

    Sue Aldrich

    Coldwell Banker Hickok & Boardman / E. Montpelier

    Source: PrimeMLS,MLS#: 5083692MLS Logo

    Facts & features

    Interior

    Bedrooms & bathrooms
    • Bedrooms: 4
    • Bathrooms: 4
    • Full bathrooms: 2
    • 3/4 bathrooms: 1
    • 1/2 bathrooms: 1
    Heating
    • Natural Gas, Forced Air, Radiant Floor
    Cooling
    • Central Air
    Appliances
    • Included: ENERGY STAR Qualified Dishwasher, ENERGY STAR Qualified Dryer, Microwave, Gas Range, ENERGY STAR Qualified Refrigerator, ENERGY STAR Qualified Washer, Natural Gas Water Heater
    • Laundry: 2nd Floor Laundry
    Features
    • Central Vacuum, Cathedral Ceiling(s), Ceiling Fan(s), Dining Area, Kitchen Island, Primary BR w/ BA, Natural Light, Soaking Tub, Wired for Sound, Vaulted Ceiling(s), Walk-In Closet(s)
    • Flooring: Carpet, Ceramic Tile, Hardwood, Vinyl Plank
    • Windows: Blinds
    • Basement: Climate Controlled,Daylight,Finished,Full,Insulated,Storage Space,Interior Access,Interior Entry
    • Number of fireplaces: 1
    • Fireplace features: Gas, 1 Fireplace
    Interior area
    • Total structure area: 4,536
    • Total interior livable area: 4,167 sqft
    • Finished area above ground: 2,981
    • Finished area below ground: 1,186

    Property

    Parking
    • Total spaces: 2
    • Parking features: Paved, Storage Above, Driveway, Garage
    • Garage spaces: 2
    • Has uncovered spaces: Yes
    Features
    • Levels: Two
    • Stories: 2
    • Patio & porch: Patio
    • Exterior features: Deck, Garden, Playground
    • Has spa: Yes
    • Spa features: Heated
    • Fencing: Full
    Lot
    • Size: 0.42 Acres
    • Features: Curbing, Landscaped, Level, Sidewalks, Walking Trails, Near Country Club, Near Golf Course, Near Paths, Near Shopping, Neighborhood, Near Hospital, Near School(s)
    Details
    • Parcel number: 60018812844
    • Zoning description: Res

    Construction

    Type & style
    • Home type: SingleFamily
    • Architectural style: Colonial
    • Property subtype: Single Family Residence
    Materials
    • Wood Frame
    • Foundation: Poured Concrete
    • Roof: Architectural Shingle
    Condition
    • New construction: No
    • Year built: 2000

    Utilities & green energy

    • Electric: Circuit Breakers
    • Sewer: Public Sewer
    • Utilities for property: Phone, Cable, Fiber Optic Internt Avail

    Community & HOA

    Community
    • Security: Security System
    • Subdivision: Butler Farms
    Location
    • Region: South Burlington

    Financial & listing details

    • Price per square foot: $233/sqft
    • Tax assessed value: $610,400
    • Annual tax amount: $12,882
    • Date on market: 4/15/2026
    • Exclusions: The hanging light in the breakfast area will be removed. Hot tub and play structure stay, chest freezer excluded. Some furniture negotiable.
    • Road surface type: Paved

    Price history

    DateEventPrice
    6/17/2026Sold$972,500+11.1%$233/sqft
    Source: PrimeMLS #5083692 Report a problem
    4/24/2026Pending sale$875,000$210/sqft
    Source: PrimeMLS #5083692 Report a problem
    4/15/2026Listed for sale$875,000+59.1%$210/sqft
    Source: PrimeMLS #5083692 Report a problem
    6/27/2006Sold$549,900$132/sqft
    Source: Public Record Report a problem

    Public tax history

    YearProperty taxesTax assessment
    2024-- $610,400
    2023-- $610,400
    2022-- $610,400
    2021-- $610,400 +28.2%
    2020-- $476,200
    2019-- $476,200
    2018-- $476,200
    2017$10,381 +26%$476,200 +1.5%
    2016$8,239 $469,100 +9900%
    2015$8,239 $4,691
    2014$8,239 $4,691
    2013$8,239 $4,691
    2012-- $4,691
    2011-- $4,691
    2010-- $4,691
    2009-- $4,691
    2008-- $4,691
    2007-- $4,691
    2006-- $4,691
    Find assessor info on the county website

    Neighborhood: 05403

    Nearby schools

    GreatSchools rating
    Schools provided by the listing agent
    • Elementary: Rick Marcotte Central School
    • Middle: Frederick H. Tuttle Middle Sch
    • High: South Burlington High School
    • District: South Burlington Sch Distict

    Source: PrimeMLS. This data may not be complete. We recommend contacting the local school district to confirm school assignments for this home.

    Get pre-qualified for a loan
    At Zillow Home Loans, we can pre-qualify you in as little as 5 minutes with no impact to your credit score.

    An equal housing lender. NMLS #10287.

    Sell for more on Zillow
    Get a Zillow Showcase℠ listing at no additional cost and you could sell for .
    $972,700
    2% more
    +$19,454
    With Zillow Showcase(estimated)
    $992,154