Skip main navigation
Off market
  • $2,895,600

    29 Whitney St, Westport, CT 06880

    4beds
    4,314sqft
    SingleFamily
    Built in 1880
    0.61 Acres Lot
    $2,895,600 Zestimate®
    $671/sqft
    $7,376 Estimated rent

    Home value

    $2,895,600

    $2.61M - $3.24M

    $7,376/mo

    Zestimate® history
    Loading
    Loading...

    Owner options

    List your home for rent

    $7,376/mo

    Rent Zestimate®

    Find your next renter with Zillow Rental Manager. Plus, with online applications, you can quickly screen prospective tenants – for free.

    Learn more

    $7,376/mo

    Rent Zestimate®

    Refinance and save

    $16,320/mo

    Est. payment

    Refinancing to a lower rate could help reduce your monthly payments and save thousands over the life of the loan.

    See today's rates

    $16,320/mo

    Est. payment

    Explore your selling options

    Work with a Zillow partner agent

    Leverage their expertise and Zillow's premium Showcase listings to get your home seen by more buyers.

    Get started

    List with your own agent

    Get your home in front of millions of buyers by listing it on Zillow.

    Learn how to do it

    Sell it yourself

    Take full control of how buyers see your home on Zillow by listing For Sale by Owner (FSBO).

    List your home

    What's special

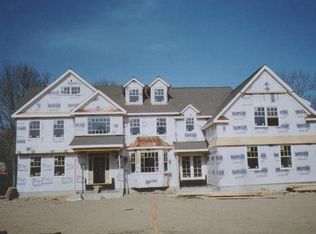
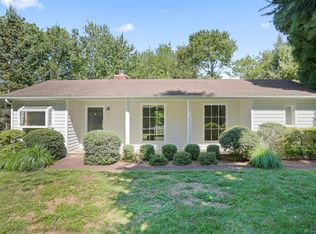
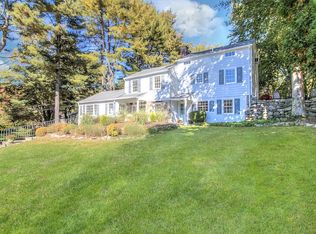
    Colonial Farmhouse originally built in 1880 fully renovated & expanded in the heart of Westpt. Blending the charm of yesterday with today's amenities. 1st time on the market in 20 years. Surrounded by stone walls & white picket fence on .61 acres of professionaly landscaped prop in one of Westport's most desirable in-town neighborhoods lots of curb appeal & 3-car garage walking distance to town, shops & restaurants. Gracious front porch leads to a two-story entry with 4400 sq ft of wonderful living space. Access a separate wing with it's own entrance from the main house which can be turned into a fabulous in-door suite. Open flr plan features a large foyer which leads into living rm with french drs, bay window & hardwd flrs.. Formal dining rm with french drs, raised panels, bay window & hardwd flrs. Two powder rms accessible on main level. Tastefully remodeled kitchen with dining area opens to large family rm with stone fireplace. Inviting 3-season porch with azek flooring overlooks the backyard with lovely plantings. Carpeted lower level with full bath, built-ins, ample storage & access to 3-car garage. 2nd level consists of master suite with cathedral ceiling, extra sitting rm, full bath, separate shower stall & jacuzzi tub. Two walk-in closets with plenty of storage complete the master. 2nd bedrm with full bath. 3rd & 4th bedrms are connected with a jack & jill bath. New air-conditioning units & new irrigation controller were installed in 2020. In-town living at it's best!

    This property is off market, which means it's not currently listed for sale or rent on Zillow. This may be different from what's available on other websites or public sources.
    Facts & features

    Interior

    Bedrooms & bathrooms
    • Bedrooms: 4
    • Bathrooms: 6
    • Full bathrooms: 4
    • 1/2 bathrooms: 2
    Heating
    • Forced air, Oil
    Cooling
    • Central
    Appliances
    • Included: Dishwasher, Dryer, Freezer, Microwave, Refrigerator, Washer
    Features
    • Basement: Partially finished
    • Has fireplace: Yes
    Interior area
    • Total interior livable area: 4,314 sqft

    Property

    Parking
    • Total spaces: 3
    • Parking features: Garage - Attached
    Features
    • Exterior features: Wood
    • Has spa: Yes
    Lot
    • Size: 0.61 Acres
    Details
    • Parcel number: WPORME10L014000

    Construction

    Type & style
    • Home type: SingleFamily
    • Architectural style: Colonial
    Materials
    • Roof: Asphalt
    Condition
    • Year built: 1880

    Community & HOA

    Location
    • Region: Westport

    Financial & listing details

    • Price per square foot: $671/sqft
    • Tax assessed value: $1,056,700
    • Annual tax amount: $19,929

    Price history

    DateEventPrice
    8/16/2021Sold$1,710,000+6.9%$396/sqft
    Source: Smart MLS #170401581 Report a problem
    6/9/2021Pending sale$1,600,000$371/sqft
    Source: William Raveis Real Estate, Mortgage & Insurance #170401581 Report a problem
    5/24/2021Contingent$1,600,000$371/sqft
    Source: Smart MLS #170401581 Report a problem
    5/19/2021Listed for sale$1,600,000+33.9%$371/sqft
    Source: Smart MLS #170401581 Report a problem
    6/29/2001Sold$1,195,000+201.8%$277/sqft
    Source: Smart MLS #98092557 Report a problem
    8/30/2000Sold$396,000$92/sqft
    Source: Public Record Report a problem

    Public tax history

    YearProperty taxesTax assessment
    2025$19,929 +1.3%$1,056,700
    2024$19,676 +1.5%$1,056,700
    2023$19,390 +1.5%$1,056,700
    2022$19,095 $1,056,700
    2021$19,095 +14.5%$1,056,700 +5.9%
    2020$16,678 -0.9%$998,100
    2019$16,828 $998,100
    2018$16,828 $998,100
    2017$16,828 $998,100
    2016$16,828 $998,100
    Find assessor info on the county website

    Neighborhood: Staples

    Nearby schools

    GreatSchools rating
    Schools provided by the listing agent
    • Elementary: Saugatuck
    • Middle: Bedford
    • High: Staples

    Source: The MLS. This data may not be complete. We recommend contacting the local school district to confirm school assignments for this home.

    Sell for more on Zillow
    Get a Zillow Showcase℠ listing at no additional cost and you could sell for .
    $2,895,600
    2% more
    +$57,912
    With Zillow Showcase(estimated)
    $2,953,512