Skip main navigation
Under contract
  • $750,000

    29 Willow Street, Stonington, CT 06378

    4beds
    2,818sqft
    : 
    Loading
    Get pre-qualified
    Multi Family
    Built in 1907
    -- sqft lot
    $-- Zestimate®
    $266/sqft
    $-- HOA

    What's special

    High ceilingsWelcoming covered front porchAbundant natural lightBright living spacesBay windowHardwood floors
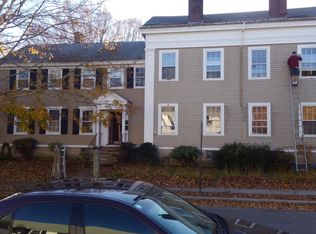
    Nestled in the heart of downtown Mystic, this well-maintained three-family property offers a rare blend of character, convenience, and investment potential. Ideally situated within walking distance of downtown shops, restaurants, waterfront attractions, and the iconic Mystic River Bascule Bridge. This property enjoys a prime location in one of Connecticut's most sought-after coastal communities. The first-floor apartment features 1 bedroom and 1.5 baths, highlighted by hardwood floors, high ceilings, a bay window, abundant natural light, a fireplace, and a dishwasher. The second-floor apartment offers 2 bedrooms and 2 full baths, with bright living spaces, ample natural light, and a dishwasher. The third-floor efficiency apartment is filled with charm, featuring hardwood floors, and skylights. A welcoming covered front porch provides the perfect place to relax and take in the vibrant downtown atmosphere. Whether you're seeking an investment opportunity, owner-occupied residence with rental income, or a property with enduring appeal in a premier Mystic location, this versatile multi-family offers exceptional possibilities.
    12 days
    |
    1,261
    |
    175
    |

    Likely to sell faster than

    Zillow last checked:

    Listing updated:

    Listed by:

    Thomas Switz (860)884-6003,

    Switz Real Estate Associates 860-572-9501,

    Jackson Switz 860-910-7575,

    Switz Real Estate Associates

    Source: Smart MLS,MLS#: 24183200MLS Logo

      Facts & features

      Interior

      Bedrooms & bathrooms
      • Bedrooms: 4
      • Bathrooms: 4
      • Full bathrooms: 4
      Heating
      • Hot Water, Propane
      Cooling
      • None
      Appliances
      • Included: Water Heater, Tankless Water Heater
      Features
      • Basement: Full,Unfinished,Shared Basement,Concrete
      • Attic: None
      • Has fireplace: No
      Interior area
      • Total structure area: 2,818
      • Total interior livable area: 2,818 sqft
      • Finished area above ground: 2,818

      Property

      Features
      • Waterfront features: Walk to Water
      Lot
      • Size: 10,018 Square Feet
      • Features: Level
      Details
      • Parcel number: 2079703
      • Zoning: RH-10

      Construction

      Type & style
      • Home type: MultiFamily
      • Architectural style: Units on different Floors
      • Property subtype: Multi Family
      Materials
      • Clapboard
      • Foundation: Concrete Perimeter, Masonry
      • Roof: Asphalt
      Condition
      • New construction: No
      • Year built: 1907

      Utilities & green energy

      • Sewer: Public Sewer
      • Water: Public

      Community & HOA

      Community
      • Subdivision: Mystic
      HOA
      • Has HOA: No
      Location
      • Region: Mystic

      Financial & listing details

      • Price per square foot: $266/sqft
      • Tax assessed value: $398,900
      • Annual tax amount: $7,970
      • Date on market: 6/25/2026

        Estimated market value

        Not available

        Estimated sales range

        Not available

        Not available

        Price history

        DateEventPrice
        6/29/2026Pending sale$750,000$266/sqft
        Source: Smart MLS #24183200 Report a problem
        6/25/2026Listed for sale$750,000$266/sqft
        Source: Smart MLS #24183200 Report a problem
        11/9/2020Listing removed$1,000
        Source: Russ Real Estate #170338257 Report a problem
        9/17/2020Listed for rent$1,000
        Source: Russ Real Estate #170338257 Report a problem

        Public tax history

        Tax history is unavailable.

        Monthly payment

        Est. payment

        Payment breakdown

        Explore the cost of this home by adjusting the details. Changes won't be saved.
        All calculations are estimates and provided by Zillow, Inc. for informational purposes only. Actual amounts may vary.
        HOA fees may include property taxes on listings classified as Co-Ops. Contact the listing agent and/or owner for fee details.
        Mortgage interest rates are dependent on a number of factors, including credit score, down payment, and repayment length. Interest rate data provided by Zillow Group Marketplace, Inc. as of 1/1/1970 from various mortgage lenders with which we have lead or other similar arrangements; the Estimated Payment is an average of those rates.
        See how much you could borrow to make a competitive offer.

        Climate risks

        Neighborhood: 06355

        Getting around

        73 / 100
        Very Walkable
        49 / 100
        Somewhat Bikeable

        Nearby schools

        GreatSchools rating
        Schools provided by the listing agent
        • Elementary: Deans Mill
        • High: Stonington

        Source: Smart MLS. This data may not be complete. We recommend contacting the local school district to confirm school assignments for this home.

        A local agent can set up tours, give advice and negotiate with sellers.

        Browse local experts

        Similar homes

        Skip to the end of the carouselSkip to the beginning of the carousel