Skip main navigation
Off market
Street View
  • $711,600

    29 Willowgreene Dr, Churchville, PA 18966

    4beds
    2,924sqft
    SingleFamily
    Built in 1972
    0.47 Acres Lot
    $711,600 Zestimate®
    $243/sqft
    $4,682 Estimated rent

    Home value

    $711,600

    $676,000 - $754,000

    $4,682/mo

    Zestimate® history
    Loading
    Loading...

    Owner options

    List your home for rent

    $4,682/mo

    Rent Zestimate®

    Find your next renter with Zillow Rental Manager. Plus, with online applications, you can quickly screen prospective tenants – for free.

    Learn more

    $4,682/mo

    Rent Zestimate®

    Refinance and save

    $4,524/mo

    Est. payment

    Refinancing to a lower rate could help reduce your monthly payments and save thousands over the life of the loan.

    See today's rates

    $4,524/mo

    Est. payment

    Explore your selling options

    Work with a Zillow partner agent

    Leverage their expertise and Zillow's premium Showcase listings to get your home seen by more buyers.

    Get started

    List with your own agent

    Get your home in front of millions of buyers by listing it on Zillow.

    Learn how to do it

    Sell it yourself

    Take full control of how buyers see your home on Zillow by listing For Sale by Owner (FSBO).

    List your home

    What's special

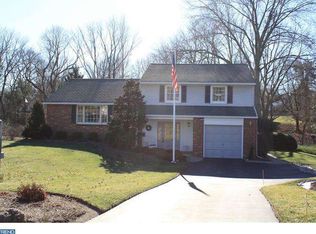
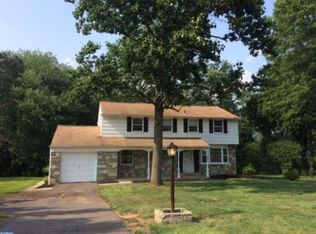
    This nicely updated, move-in ready beauty won't last long! Situated in a beautiful, park-like setting offering great curb appeal and a spacious and convenient floor plan this 4 bedroom, 2 1/2 bath home has so much to offer. You'll be struck immediately by the stately brick exterior, manicured front yard and walkway, and covered front porch. Upon entering the home via the elegant foyer, the main level opens up in front of you to reveal the large living room with hardwood floors and great natural light streaming in through the french doors offering access to the expansive composite deck overlooking the backyard. The dining room, also with hardwood flooring has a large bay window overlooking the front yard. Adjacent to the dining room is the generous kitchen with stainless steel refrigerator and GAS range, tile back splash, tons of storage, great eat-in space and it's own set of french doors offering access to the elevated backyard deck. Inside access from the attached 2 car garage is also gained from the kitchen offering wonderful convenience. The beautiful hardwood flooring runs throughout the entire main level. Also on this level are three of the home's bedrooms including the master with it's own private bathroom. Recently updated, the master bath offers a huge spa-like stall shower with tile surround and vanity with granite top. The master suite also includes two closets with organizers, ceiling fan, and hardwood under the wall to wall carpet. Two more nicely sized bedrooms round out the main floor and share a nicely appointed full bathroom with granite topped vanity. The lower level of this home is dominated by an expansive family room. Immediately striking is the size of this space along with the massive stone fireplace and wet bar. The possibilities are endless here as this room is big enough to serve multiple purposes including it's current use as both a family room and playroom. Also on this level of the home is the 4th bedroom, perfect for guests or the family member wanting some privacy, separate office space, a newly renovated half-bathroom, and the laundry room with washer and dryer replaced in 2017. Need space for in-law suite? There are so many possibilities here. Front to back and top to bottom, this home and grounds are gorgeous. The huge rear deck enjoys the quiet privacy of trees and a sweet bubbling brook at the rear. Flood insurance not required. Perfect home, great schools, and wonderful location,

    This property is not currently displayed as for sale or rent on Zillow. This may be different from what's on other websites or public sources.
    Facts & features

    Interior

    Bedrooms & bathrooms
    • Bedrooms: 4
    • Bathrooms: 3
    • Full bathrooms: 2
    • 1/2 bathrooms: 1
    Heating
    • Forced air, Gas
    Cooling
    • Central
    Appliances
    • Included: Dishwasher, Garbage disposal, Microwave
    Features
    • Master Bath(s), Wet/Dry Bar, CeilngFan(s), Kitchen - Eat-In, Stall Shower
    • Has fireplace: Yes
    • Fireplace features: wood stove
    Interior area
    • Total interior livable area: 2,924 sqft

    Property

    Parking
    • Parking features: Garage - Attached
    Features
    • Exterior features: Wood
    Lot
    • Size: 0.47 Acres
    Details
    • Parcel number: 31017061

    Construction

    Type & style
    • Home type: SingleFamily
    • Architectural style: Bi-level
    Materials
    • Frame
    Condition
    • Year built: 1972

    Community & HOA

    Location
    • Region: Churchville

    Financial & listing details

    • Price per square foot: $243/sqft
    • Tax assessed value: $443,372
    • Annual tax amount: $7,387

    Price history

    DateEventPrice
    10/2/2018Sold$447,000+2.8%$153/sqft
    Source: Public Record Report a problem
    8/17/2018Listed for sale$435,000+11.6%$149/sqft
    Source: CB Hearthside-Regional Sales #1002256814 Report a problem
    4/30/2015Sold$389,750$133/sqft
    Source: Public Record Report a problem
    3/13/2015Pending sale$389,750$133/sqft
    Source: BHHS Fox & Roach-Newtown #6519464 Report a problem
    2/12/2015Listed for sale$389,750+39.2%$133/sqft
    Source: Berkshire Hathaway HomeServices Fox & Roach, Realtors #6519464 Report a problem
    8/17/2001Sold$280,000$96/sqft
    Source: Public Record Report a problem

    Public tax history

    YearProperty taxesTax assessment
    2025$7,387 +2.3%$36,800
    2024$7,221 +8.1%$36,800
    2023$6,680 +0.9%$36,800
    2022$6,619 +3.3%$36,800
    2021$6,410 +2.3%$36,800
    2020$6,266 +6.4%$36,800
    2018$5,891 +4%$36,800
    2017$5,663 +30.7%$36,800
    2016$4,334 $36,800
    2015-- $36,800
    2014-- $36,800
    2013-- $36,800
    2012-- $36,800
    2011-- $36,800
    2010-- $36,800
    2009-- $36,800
    2008-- $36,800
    2007-- $36,800
    2006-- $36,800
    2005-- $36,800 +300%
    2004-- $9,200
    2003-- $9,200
    2002-- $9,200
    2000-- $9,200
    Find assessor info on the county website

    Neighborhood: 18966

    Nearby schools

    GreatSchools rating
    Schools provided by the listing agent
    • High: Council Rock High School South
    • District: Council Rock

    Source: The MLS. This data may not be complete. We recommend contacting the local school district to confirm school assignments for this home.

    Get a cash offer in 3 minutes
    Find out how much your home could sell for in as little as 3 minutes with a no-obligation cash offer.
    Estimated market value
    $711,600
    Get a cash offer in 3 minutes
    Find out how much your home could sell for in as little as 3 minutes with a no-obligation cash offer.
    Estimated market value
    $711,600