Introducing 29 Wills Point, a private waterfront retreat set for Completion in August 2026. This entirely custom architectural masterpiece, designed by architect Piero Lissoni, built by Walker Ridge and developed by JK Living is the ultimate Hamptons waterfront estate. This entirely unique experience and design functions beautifully for both living and entertaining, reflecting an intentional approach to architecture, materials, and craftsmanship. Set on 1.6A± acres in Montauk's coveted Culloden Point, spanning 10,000A± total sqft. of living space, the residence offers 7 bedrooms, 7 full baths, and 3 half baths across three levels. The living spaces emphasize proportion, material integrity, and a natural flow between interior and exterior. Designed for both quiet retreat and elevated entertaining, the home strikes a refined balance between enduring design and the surrounding coastal landscape. From arrival, the property is defined by privacy, expansive water views, and a quiet sense of retreat. At its center, a serene courtyard centered on a mature Japanese maple brings light, balance, and a seamless indoor-outdoor connection. Expansive living and dining spaces are positioned between the open water and a central courtyard, creating a dynamic interplay of light, landscape, and living. Floor-to-ceiling, custom wood-framed walls of glass capture both exposures, framing sweeping views of the backyard and pool while drawing in the courtyard's quiet presence. The Boffi kitchen is both sculptural and highly functional, featuring a full chef's pantry, dual sets of Gaggenau appliances, and Fantini fixtures. Anchored by a statement island, the space is designed as much for effortless entertaining as it is for a true chef's experience. From kitchen through living, the entire stretch of space opens to the backyard and connects to a covered outdoor patio, extending the living space well beyond the walls. Connected by a double-sided centerpiece fireplace, the living room delivers a commanding presence-where scale, light, and uninterrupted water views define the experience. The main level also includes a private guest wing with kitchenette and two ensuite bedrooms, both with access to the maple courtyard, along with a powder room, elevator, and a three-car-plus attached garage. As you ascend the three-story spiral staircase to the second level, the home transitions into a more private, elevated experience. Carefully arranged for discretion and comfort, this level is anchored by the primary suite-a luxurious, deeply personal retreat, generous in scale and positioned to capture open water views, with direct access to a private terrace spanning the full width of the suite. The suite is complemented by an expansive walk-in closet and a spa-like bath designed as a true oasis, featuring Salvatori stone, refined Fantini fixtures, and a sculptural soaking tub. Additional ensuite guest bedrooms reflect the same level of detail and material integrity. A dedicated office provides a quiet workspace, and the level maintains a visual connection to the courtyard below, reinforcing architectural continuity and natural light throughout. Above it all, a striking rooftop level offers panoramic views over Fort Pond Bay and beyond, with curated lounge areas that invite contemplation and celebration in equal measure. The home is also equipped with a lower-level fitness and recreation room, spa with sauna, collector's wine cellar, housekeeping ensuite bedroom, and laundry. The resort-caliber outdoor setting is a defining extension of the home. A 56' x 29' heated gunite saltwater infinity-edge pool and spa anchor the meticulously landscaped grounds, framed by lush lawns and curated plantings. Just beyond, a pool house, outdoor kitchen with barbecue, and multiple lounging terraces create a layered outdoor setting, while a private path leads directly to the beach. The result is a rare, fully realized coastal compound designed for effortless living.
Pending
$23,000,000
29 Wills Point Rd, Montauk, NY 11954
7beds
10,000sqft
Single Family Residence
Built in 2026
1.6 Acres Lot
$22,728,200 Zestimate®
$2,300/sqft
$-- HOA
What's special
Double-sided centerpiece fireplaceOutdoor kitchen with barbecueDedicated officeThree-car-plus attached garagePool houseExpansive water viewsCovered outdoor patio
- 14 days |
- 1,731 |
- 64 |
Zillow last checked:
Listed by:
Douglas Elliman Real Estate 631-537-5900,
Kyle Rosko - Real Estate Sales Person 631-678-7179
Source: Out East,MLS#: 395351
Facts & features
Interior
Bedrooms & bathrooms
- Bedrooms: 7
- Bathrooms: 10
- Full bathrooms: 7
- 1/2 bathrooms: 3
Rooms
- Room types: Family Room, Laundry, Office
Cooling
- Central Air
Features
- Basement: Yes
- Has fireplace: Yes
Interior area
- Total structure area: 10,000
- Total interior livable area: 10,000 sqft
Property
Parking
- Parking features: GarageAttached
- Has attached garage: Yes
Features
- Stories: 3
- Has private pool: Yes
- Pool features: Heated
- Has spa: Yes
- Spa features: Heated
- Has view: Yes
- View description: Water
- Has water view: Yes
- Water view: Water
- Waterfront features: Waterfront
- Frontage type: Waterfront
Lot
- Size: 1.6 Acres
Details
- Parcel number: 0300009000100008022
Construction
Type & style
- Home type: SingleFamily
- Property subtype: Single Family Residence
Condition
- New Construction
- New construction: Yes
- Year built: 2026
Community & HOA
Location
- Region: Montauk
Financial & listing details
- Price per square foot: $2,300/sqft
- Tax assessed value: $9,850
- Date on market: 7/24/2026
- Lease term: Contact For Details
Estimated market value
$22,728,200
$21.59M - $23.86M
$6,576/mo
Price history
| Date | Event | Price |
|---|---|---|
| 7/27/2026 | Pending sale | $23,000,000$2,300/sqft |
Source: Out East #395351 Report a problem | ||
| 7/24/2026 | Listed for sale | $23,000,000+576.5%$2,300/sqft |
Source: Out East #395351 Report a problem | ||
| 6/11/2021 | Sold | $3,400,000-5%$340/sqft |
Source: Public Record Report a problem | ||
| 5/16/2019 | Listing removed | $3,580,000$358/sqft |
Source: Daniel Gale Agency Inc #3046753 Report a problem | ||
| 7/2/2018 | Listed for sale | $3,580,000+30.2%$358/sqft |
Source: Daniel Gale Agency Inc #3044738 Report a problem | ||
| 12/14/2012 | Listing removed | $2,750,000$275/sqft |
Source: Daniel Gale Agency Inc #2504874 Report a problem | ||
| 6/7/2012 | Listed for sale | $2,750,000+182.1%$275/sqft |
Source: Daniel Gale Associates Inc #2501571 Report a problem | ||
| 10/21/2002 | Sold | $975,000+116.7%$98/sqft |
Source: Public Record Report a problem | ||
| 3/10/2000 | Sold | $450,000$45/sqft |
Source: Public Record Report a problem | ||
Public tax history
| Year | Property taxes | Tax assessment |
|---|---|---|
| 2025 | -- | $9,850 |
| 2024 | -- | $9,850 |
| 2023 | -- | $9,850 +146.3% |
| 2022 | -- | $4,000 |
| 2021 | -- | $4,000 |
| 2020 | -- | $4,000 |
| 2019 | -- | $4,000 |
| 2018 | -- | $4,000 |
| 2017 | $3,881 | $4,000 |
| 2016 | -- | $4,000 |
| 2015 | -- | $4,000 |
| 2014 | -- | $4,000 |
| 2013 | -- | $4,000 |
| 2012 | -- | $4,000 |
| 2011 | -- | $4,000 |
| 2007 | $3,013 +16.4% | $4,000 |
| 2005 | $2,588 +4% | $4,000 |
| 2004 | $2,488 -0.3% | $4,000 |
| 2003 | $2,495 +2.3% | $4,000 |
| 2002 | $2,440 | $4,000 |
Find assessor info on the county website
Monthly payment
Climate risks
Neighborhood: 11954
Nearby schools
GreatSchools rating
- 7/10Montauk SchoolGrades: PK-8Distance: 1.9 mi
- $6,578,0004 bd4 ba5.8k sqft27 Wills Point Rd, Montauk, NY 11954Off Market
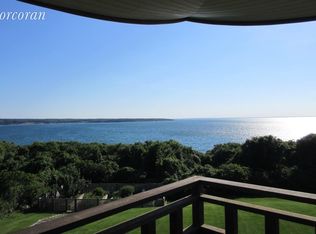
- $5,238,700-- bd-- ba-- sqft31 Wills Point Rd, Montauk, NY 11954Off Market
- $7,877,0006 bd6 ba5.3k sqft33 Wills Point Rd, Montauk, NY 11954Off Market
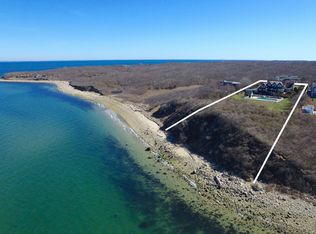
- $7,959,3006 bd5 ba5.5k sqft25 Wills Point Rd, Montauk, NY 11954Off Market
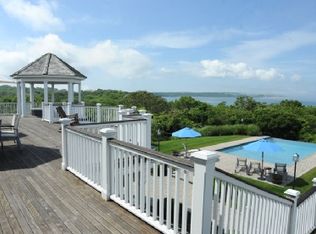
- $3,277,1003 bd3 ba3k sqft35 Wills Point Rd, Montauk, NY 11954Off Market
- $4,982,7005 bd7 ba5.3k sqft28 Wills Point Rd, Montauk, NY 11954Off Market
- $9,300,0005 bd8 ba7.5k sqft30 Wills Point Rd, Montauk, NY 11954Sold
- $5,896,6004 bd7 ba5.7k sqft26 Wills Point Rd, Montauk, NY 11954Off Market
A local agent can set up tours, give advice and negotiate with sellers.
Similar homes
- $22,500,0004 bd6 ba7.1k sqft250 Old Montauk Hwy, Montauk, NY 11954For Sale
 MLS ID #395964, Kyle Rosko - Real Estate Sales Person, Listing by: Douglas Elliman Real Estate. Out East
 - $14,500,0006 bd7 ba6k sqft70 Kettle Hole Rd, Montauk, NY 11954New Construction
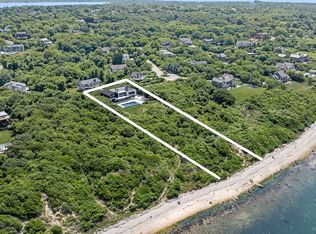 MLS ID #382328, Christopher Coleman - Real Estate Sales Person, Listing by: Compass. Out East
 - $13,995,0006 bd8 ba7.3k sqft15 N Neck Ln, Montauk, NY 11954New Construction
 MLS ID #396178, Michael Schultz - Associate Real Estate Broker, Listing by: Bespoke Real Estate. Out East
 - $12,850,0006 bd9 ba8.2k sqft283 Old Montauk Hwy, Montauk, NY 11954For Sale
 MLS ID #380249, Eve Jordan Combemale - Real Estate Sales Person, Listing by: Sotheby's International Realty. Out East
 - $14,950,0006 bd8 ba9.4k sqft22 Maple St, Montauk, NY 11954New ConstructionMLS ID #393877, Kyle Rosko - Real Estate Sales Person, Listing by: Douglas Elliman Real Estate. Out East
- $23,500,0008 bd12 ba12k sqft14 Pawcatuck Ave, Westerly, RI 02891For Sale
 MLS ID #1412393, Geb Masterson, William Pitt Sotheby's Int'l. StateWide MLS RI
 - $19,950,0007 bd9 ba9k sqft14 Saint Marys Ln, Amagansett, NY 11930For SaleMLS ID #391053, Hedgerow Exclusive Properties - Real Estate Sales Person, Listing by: Hedgerow Exclusive Properties. Out East
- $13,995,00010 bd8 ba7k sqft80 Dunemere Ln, East Hampton, NY 11937For SaleMLS ID #397105, Kim Hovey - Associate Real Estate Broker, Listing by: Compass. Out East
- $25,495,0006 bd8 ba7.2k sqft30 Cove Hollow Farm Rd, East Hampton, NY 11937For SaleMLS ID #392248, Martha Gundersen - Associate Real Estate Broker, Listing by: Douglas Elliman Real Estate. Out East
- $23,995,0008 bd12 ba11k sqft84 Wainscott Hollow Rd, Wainscott, NY 11975New ConstructionMLS ID #383055, Vincent Horcasitas - Associate Real Estate Broker, Listing by: Saunders & Associates. Out East
- $13,995,0004 bd4 ba5.4k sqft24 Sarahs Way, East Hampton, NY 11937For SaleMLS ID #396660, Lisa Bass - Associate Real Estate Broker, Listing by: Saunders & Associates. Out East
- $14,500,0006 bd10 ba5.3k sqft28 Roxbury Ln, Wainscott, NY 11975For SaleMLS ID #397027, Dana Trotter - Real Estate Broker, Listing by: The Agency. Out East
- $17,995,0006 bd10 ba10k sqft453 Parsonage Ln, Sagaponack, NY 11962For SaleMLS ID #395213, Bespoke Corporate - Real Estate Sales Person, Listing by: Bespoke Real Estate. Out East
- $19,950,0006 bd8 ba6k sqft59 Mashomuck Dr, Sag Harbor, NY 11963For SaleMLS ID #393281, Christopher Covert - Associate Real Estate Broker, Listing by: Modlin Group Hamptons LLC. Out East
- $17,995,0007 bd10 ba10k sqft109 Hand Ln, Amagansett, NY 11930New ConstructionMLS ID #392984, Kyle Rosko - Real Estate Sales Person, Listing by: Douglas Elliman Real Estate. Out East
- $17,950,0008 bd12 ba13k sqft58 Wainscott Stone Rd, Wainscott, NY 11975For SaleMLS ID #392986, Lori Schiaffino - Real Estate Sales Person, Listing by: Compass. Out East
- $12,650,0006 bd8 ba9.2k sqft4 Foster Cove Rd, Westerly, RI 02891For SaleMLS ID #1413252, Elizabeth Douthit, Residential Properties, Ltd.. StateWide MLS RI
- $13,950,0007 bd7 ba6.3k sqft15 Hither Ln, East Hampton, NY 11937For SaleMLS ID #390183, Michael Schultz - Associate Real Estate Broker, Listing by: Bespoke Real Estate. Out East
- $11,950,0007 bd9 ba10k sqft16 Arbor Path, Amagansett, NY 11930For Sale
 MLS ID #904473, William R. Kuneth, Listing by: Brown Harris Stevens Hamptons. OneKey® MLS as distributed by MLS GRID
 - $32,995,0004 bd5 ba5.5k sqft64 W End Rd, East Hampton, NY 11937For SaleMLS ID #396351, James Giugliano - Real Estate Sales Person, Listing by: Nest Seekers International. Out East
