Magnificent ranch located in Middle Country School District, featuring a new roof in 2020, glass sliding doors to a new deck accessible from the dining room and den, and a new semi-inground pool. The interior includes a living room with vaulted ceilings and a fireplace, a formal dining room, an eat-in kitchen with custom cabinets and granite countertops, a den with lots of natural light, a primary bedroom suite with a full bath, a second primary bedroom suite with a full bath, and two additional bedrooms and another half bath. The property itself has inground sprinklers, is well landscaped, and contains a large driveway that can accommodate up to eight cars.
Sold for $560,000
$560,000
29 Wilmont Turn, Coram, NY 11727
4beds
1,992sqft
Single Family Residence, Residential
Built in 1969
0.38 Acres Lot
$653,600 Zestimate®
$281/sqft
$3,978 Estimated rent
Home value
$653,600
$608,000 - $706,000
$3,978/mo
Zestimate® history
Owner options
List your home for rent
$3,978/mo
Rent Zestimate®
Find your next renter with Zillow Rental Manager. Plus, with online applications, you can quickly screen prospective tenants – for free.
$3,978/mo
Rent Zestimate®
Refinance and save
$3,885/mo
Est. payment
Refinancing to a lower rate could help reduce your monthly payments and save thousands over the life of the loan.
$3,885/mo
Est. payment
Explore your selling options
Work with a Zillow partner agent
Leverage their expertise and Zillow's premium Showcase listings to get your home seen by more buyers.
Get startedList with your own agent
Get your home in front of millions of buyers by listing it on Zillow.
Learn how to do itSell it yourself
Take full control of how buyers see your home on Zillow by listing For Sale by Owner (FSBO).
List your homeWhat's special
Zillow last checked:
Listing updated:
Listed by:
Rudolph V. Aversano 631-585-2222,
RE/MAX Best 631-585-2222
Bought with:
Tina DeVita, 10401352109
Keller Williams Realty Elite
Kimberly Holland CBR SFR SRS, 10301219808
Keller Williams Realty Elite
Source: OneKey® MLS as distributed by MLS GRID,MLS#: L3562901
Facts & features
Interior
Bedrooms & bathrooms
- Bedrooms: 4
- Bathrooms: 3
- Full bathrooms: 2
- 1/2 bathrooms: 1
Bedroom 1
- Description: Primary Bedroom with Large Full bath with separate Tub and Shower
- Level: First
Bedroom 2
- Description: 2nd primary bedroom with full bath
- Level: First
Bedroom 3
- Description: 2 addition bedrooms
- Level: First
Bathroom 1
- Description: half bath
- Level: First
Dining room
- Description: Dining room with Cathedral Ceilings
- Level: First
Kitchen
- Description: Eat in Kitchen with plenty of cabinets and Granite countertops
- Level: First
Laundry
- Description: Laundry Area
- Level: First
Living room
- Description: Living Room with Cathedral Ceilings, Fireplace
- Level: First
Office
- Description: Den with Large windows
- Level: First
Heating
- Oil, Baseboard
Appliances
- Included: Oil Water Heater, Dishwasher, Dryer, Refrigerator, Washer
Features
- Cathedral Ceiling(s), Eat-in Kitchen, Entrance Foyer, Granite Counters, Master Downstairs, Formal Dining, First Floor Bedroom, Primary Bathroom
- Flooring: Hardwood
- Has basement: No
- Attic: Full
- Number of fireplaces: 1
Interior area
- Total structure area: 1,992
- Total interior livable area: 1,992 sqft
Property
Parking
- Parking features: Attached, Driveway, Other, Private
- Has uncovered spaces: Yes
Features
- Levels: One
- Patio & porch: Deck
- Has private pool: Yes
- Pool features: Above Ground
- Fencing: Back Yard
Lot
- Size: 0.38 Acres
- Dimensions: .38
Details
- Parcel number: 0200313000300005000
Construction
Type & style
- Home type: SingleFamily
- Architectural style: Ranch
- Property subtype: Single Family Residence, Residential
Materials
- Brick, Shingle Siding
Condition
- Year built: 1969
Utilities & green energy
- Water: Public
- Utilities for property: Trash Collection Public
Community & HOA
Community
- Subdivision: Tanglewood Hills
HOA
- Has HOA: No
Location
- Region: Coram
Financial & listing details
- Price per square foot: $281/sqft
- Tax assessed value: $572,917
- Annual tax amount: $12,903
- Date on market: 11/21/2024
- Listing agreement: Exclusive Agency
Price history
| Date | Event | Price |
|---|---|---|
| 11/27/2024 | Sold | $560,000+2%$281/sqft |
Source:  OneKey® MLS as distributed by MLS GRID #L3562901 Report a problem OneKey® MLS as distributed by MLS GRID #L3562901 Report a problem | ||
| 9/5/2024 | Pending sale | $549,000$276/sqft |
Source: OneKey® MLS as distributed by MLS GRID #3562901 Report a problem | ||
| 8/5/2024 | Price change | $549,000-3.5%$276/sqft |
Source: OneKey® MLS as distributed by MLS GRID #3562901 Report a problem | ||
| 7/30/2024 | Price change | $569,000-5%$286/sqft |
Source: OneKey® MLS as distributed by MLS GRID #3562901 Report a problem | ||
| 7/1/2024 | Listed for sale | $599,000+110.2%$301/sqft |
Source: OneKey® MLS as distributed by MLS GRID #3562901 Report a problem | ||
| 11/16/2015 | Sold | $285,000+0%$143/sqft |
Source: OneKey® MLS as distributed by MLS GRID #L2759193 Report a problem | ||
| 8/25/2015 | Price change | $284,900-1.7%$143/sqft |
Source: RE/MAX Platinum #2759193 Report a problem | ||
| 7/17/2015 | Price change | $289,900-3.4%$146/sqft |
Source: RE/MAX Platinum #2759193 Report a problem | ||
| 6/13/2015 | Price change | $300,000-4.8%$151/sqft |
Source: RE/MAX Platinum #2759193 Report a problem | ||
| 5/1/2015 | Listed for sale | $315,000$158/sqft |
Source: RE/MAX Platinum #2759193 Report a problem | ||
Public tax history
| Year | Property taxes | Tax assessment |
|---|---|---|
| 2025 | -- | $2,750 |
| 2024 | -- | $2,750 |
| 2023 | -- | $2,750 |
| 2022 | -- | $2,750 |
| 2021 | -- | $2,750 |
| 2020 | -- | $2,750 |
| 2019 | -- | $2,750 |
| 2018 | -- | $2,750 |
| 2017 | $11,716 | $2,750 |
| 2016 | -- | $2,750 |
| 2015 | -- | $2,750 |
| 2014 | -- | $2,750 |
| 2013 | -- | $2,750 |
| 2012 | -- | $2,750 |
| 2011 | -- | $2,750 |
| 2010 | -- | $2,750 |
| 2009 | -- | $2,750 |
| 2008 | -- | $2,750 |
| 2007 | $7,663 +31% | $2,750 |
| 2005 | $5,848 +7.5% | $2,750 |
| 2004 | $5,440 +7.9% | $2,750 |
| 2003 | $5,041 +7% | $2,750 |
| 2002 | $4,713 +2% | $2,750 |
| 2001 | $4,618 +1.7% | $2,750 |
| 2000 | $4,541 | $2,750 |
Find assessor info on the county website
Neighborhood: 11727
Nearby homes
- $650,0003 bd3 ba1.4k sqft27 Wilmont Turn, Coram, NY 11727Sold

- $715,4004 bd3 ba2.9k sqft31 Wilmont Turn, Coram, NY 11727Off Market
- $747,0004 bd3 ba-- sqft25 Wilmont Turn, Coram, NY 11727Sold
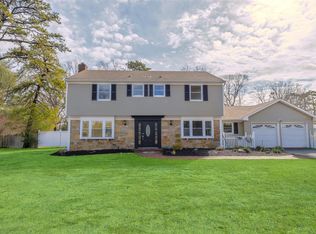
- $604,1003 bd3 ba-- sqft5 Whitmore Ln, Coram, NY 11727Off Market

- $560,900-- bd1 ba370 sqft7 Whitmore Ln, Coram, NY 11727Off Market
- $655,400-- bd-- ba-- sqft33 Wilmont Turn, Coram, NY 11727Off Market
- $766,6005 bd-- ba2.3k sqft34 Wilmont Turn, Coram, NY 11727Off Market
- $669,600-- bd-- ba-- sqft36 Wilmont Turn, Coram, NY 11727Off Market
Nearby schools
GreatSchools rating
- NABicycle Path Kindergarten Pre K CenterGrades: PK-KDistance: 1.9 mi
- 5/10Selden Middle SchoolGrades: 6-9Distance: 2.1 mi
- 8/10Newfield High SchoolGrades: 9-12Distance: 2.3 mi
Schools provided by the listing agent
- Elementary: Eugene Auer Memorial School
- Middle: Dawnwood Middle School
- High: Newfield High School
Source: OneKey® MLS as distributed by MLS GRID. This data may not be complete. We recommend contacting the local school district to confirm school assignments for this home.
Get a cash offer in 3 minutes
Find out how much your home could sell for in as little as 3 minutes with a no-obligation cash offer.
Estimated market value
$653,600
Get a cash offer in 3 minutes
Find out how much your home could sell for in as little as 3 minutes with a no-obligation cash offer.
Estimated market value
$653,600
- New York
- Suffolk County
- Coram
- 11727
- 29 Wilmont Turn
Nearby cities
Nearby neighborhoods
Nearby zip codes
Other Coram Topics
