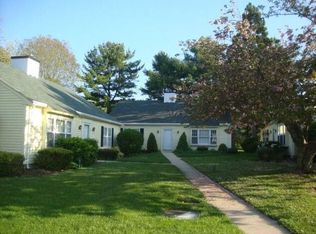
Experience true WIDE OPEN SPACES in highly sought-after Kensington Acres South! With condos, it is all about LOCATION. This desirable completely detached standalone Ranch is not attached along the corners like some other units. Flooded w/ bright natural light, the home boasts peaceful, expansive lawn views from your private enclosed Sun Room, a perfect spot for morning coffee. A flat, level & straight front walkway provides seamless access to your nearby detached garage and parking. Meticulously renovated throughout, this turnkey property is entirely move-in ready. An inviting living room features a cozy gas fireplace & matching pair of custom built-ins framing a classic bay window. The chef's kitchen is equipped with all-new appliances, an oversized stainless steel sink and an incredibly useful pantry cabinet. Both bathrooms are brand new, with the hallway bath providing dedicated space for a full size, side by side washer & dryer. Complete mechanicals peace of mind is yours w/ a brand new natural gas fired water heater, newer forced warm air furnace and central air conditioning. NO LAND LEASE! The Seller will pay off all remaining "rent" due! You are only mile from vibrant downtown Madison's fine restaurants, boutique shopping, library, post office and train station. Enjoy the best of shoreline living w/ access to Madison's 3 pristine town beaches, the state's longest stretch, 2 miles of sandy beach at Hammonasset State Park. Don't wait on this gem. Professional photos soon
Accepting backups
$565,000
29 Wilshire Road #29, Madison, CT 06443
2beds
1,280sqft
Condominium, Single Family Residence
Built in 1974
-- sqft lot
$-- Zestimate®
$441/sqft
$685/mo HOA
What's special
- 57 days
- 488
- 20
Zillow last checked:
Listing updated:
Listed by:
Todd Gould (203)988-5414,
William Pitt Sotheby's Int'l 203-245-6700
Source: Smart MLS,MLS#: 24178656
Facts & features
Interior
Bedrooms & bathrooms
- Bedrooms: 2
- Bathrooms: 2
- Full bathrooms: 2
Primary bedroom
- Features: Remodeled, Vinyl Floor
- Level: Main
Bedroom
- Features: Remodeled, Vinyl Floor
- Level: Main
Primary bathroom
- Features: Remodeled, Stall Shower, Tile Floor
- Level: Main
Bathroom
- Features: Remodeled, Full Bath, Laundry Hookup
- Level: Main
Dining room
- Features: Remodeled, Sliders, L-Shaped, Vinyl Floor
- Level: Main
Kitchen
- Features: Remodeled, Breakfast Bar, Granite Counters, Vinyl Floor
- Level: Main
Living room
- Features: Remodeled, Bay/Bow Window, Built-in Features, Combination Liv/Din Rm, Gas Log Fireplace, Vinyl Floor
- Level: Main
Sun room
- Features: Remodeled, Ceiling Fan(s), Sliders, Tile Floor
- Level: Main
Heating
- Forced Air, Natural Gas
Cooling
- Central Air
Appliances
- Included: Oven/Range, Range Hood, Refrigerator, Dishwasher, Water Heater
- Laundry: Main Level
Features
- Basement: None
- Attic: Storage,Pull Down Stairs
- Number of fireplaces: 1
Interior area
- Total structure area: 1,280
- Total interior livable area: 1,280 sqft
- Finished area above ground: 1,280
Property
Parking
- Total spaces: 1
- Parking features: Detached, Garage Door Opener
- Garage spaces: 1
Features
- Stories: 1
- Patio & porch: Porch
- Exterior features: Sidewalk
- Waterfront features: Walk to Water
Lot
- Features: Few Trees, Level, Cul-De-Sac
Details
- Parcel number: 1156166
- On leased land: Yes
- Zoning: R-1
Construction
Type & style
- Home type: Condo
- Architectural style: Ranch
- Property subtype: Condominium, Single Family Residence
Materials
- Clapboard, Wood Siding
Condition
- New construction: No
- Year built: 1974
Details
- Builder model: A
Utilities & green energy
- Sewer: Septic Tank
- Water: Public
- Utilities for property: Cable Available
Community & HOA
HOA
- Has HOA: Yes
- Amenities included: Management
- Services included: Maintenance Grounds, Trash, Snow Removal, Road Maintenance
- HOA fee: $685 monthly
Location
- Region: Madison
Financial & listing details
- Price per square foot: $441/sqft
- Tax assessed value: $258,800
- Annual tax amount: $5,805
- Date on market: 7/18/2026
Estimated market value
Not available
Estimated sales range
Not available
Not available
Price history
| Date | Event | Price |
|---|---|---|
| 7/24/2026 | Listed for sale | $565,000+145.7%$441/sqft |
Source:  Smart MLS #24178656 Report a problem Smart MLS #24178656 Report a problem | ||
| 7/22/2012 | Sold | $230,000$180/sqft |
Source: Smart MLS #V987323 Report a problem | ||
| 6/9/2003 | Sold | $230,000$180/sqft |
Source: Smart MLS #M9073453 Report a problem | ||
Public tax history
Tax history is unavailable.
Monthly payment
Est. payment
Payment breakdown
Explore the cost of this home by adjusting the details. Changes won't be saved.Climate risks
Neighborhood: 06443
Nearby schools
Schools provided by the listing agent
- Elementary: Neck River
- Middle: Polson Middle School
- High: Daniel Hand
Source: Smart MLS. This data may not be complete. We recommend contacting the local school district to confirm school assignments for this home.
Similar homes
- $500,0002 bd2 ba1.2k sqftKensington Acres North, Madison, CT 06443For Sale

 MLS ID #24203562, Meig Walz, Coldwell Banker Realty. Smart MLS
 - $579,9003 bd1 ba1k sqft6 Bower Road, Madison, CT 06443For Sale
 MLS ID #24203485, Calla Lord, Tier 1 Real Estate. Smart MLS
 - $489,0002 bd3 ba1.6k sqftEsterly Farms, Madison, CT 06443For Sale
 MLS ID #24203806, Joe Scarpellino, Coldwell Banker Realty. Smart MLS
 - $499,9003 bd2 ba1.2k sqft35 Aileen Drive, Madison, CT 06443For Sale
 MLS ID #24199405, Leslie McLennan Richo, William Raveis Real Estate. Smart MLS
 - $589,9003 bd2 ba1.9k sqft130 Glenwood Road, Clinton, CT 06413For SaleMLS ID #24206098, Santina Ragonese, Berkshire Hathaway NE Prop.. Smart MLS
- $579,9002 bd2 ba1.8k sqft41 Glen Grove Road, Deep River, CT 06417For SaleMLS ID #24202496, Syed Musa Kazam, William Raveis Real Estate. Smart MLS
- $550,0002 bd3 ba1.7k sqftHammock Point, Westbrook, CT 06498For SaleMLS ID #24206345, Jodi Strycharz, William Pitt Sotheby's Int'l. Smart MLS
- $535,0003 bd2 ba1.4k sqft1010 Boston Post Road, Westbrook, CT 06498For SaleMLS ID #24206182, Stephanie S. Debiasi, Berkshire Hathaway NE Prop.. Smart MLS
- $624,9003 bd2 ba1.6k sqft67 Emanuel Church Road, Killingworth, CT 06419For SaleMLS ID #24202427, Chuck Conti, Coldwell Banker Realty. Smart MLS
- $639,9993 bd3 ba1.4k sqft952 Maple Hill Road, Guilford, CT 06437For SaleMLS ID #24205121, Candice Sette, Coldwell Banker Realty. Smart MLS
- $535,0004 bd3 ba1.2k sqft48 Jefferson Circle, Clinton, CT 06413For SaleMLS ID #24200879, Heather Fucci, Coldwell Banker Realty. Smart MLS
- $499,0004 bd2 ba1.6k sqft11 Janes Lane, Clinton, CT 06413For SaleMLS ID #24206254, Sandra Ciarleglio, William Raveis Real Estate. Smart MLS
- $575,0003 bd2 ba1.1k sqft59 Hoadley Creek Circle, Guilford, CT 06437For SaleMLS ID #24190101, Jacqueline Nastri, GRL & Realtors, LLC. Smart MLS
- $549,9993 bd2 ba1.7k sqft89 Janeway Drive, Guilford, CT 06437For SaleMLS ID #24203818, Kim Vigliotti, Coldwell Banker Realty. Smart MLS
- $459,0003 bd2 ba1.4k sqft25 Brickyard Road, Clinton, CT 06413For SaleMLS ID #24203375, Alyssa Maikowski, William Raveis Real Estate. Smart MLS
- $550,0003 bd3 ba1.2k sqft61 Springbrook Road, Old Saybrook, CT 06475For SaleMLS ID #24204068, Tina Rupp, William Pitt Sotheby's Int'l. Smart MLS
- $749,9002 bd2 ba1.6k sqft86 Spencer Hill, Clinton, CT 06413For SaleMLS ID #24198333, Stephen E. Wilhelm, Coldwell Banker Realty. Smart MLS
- $525,0003 bd2 ba1.2k sqft100 Pratt Road, Clinton, CT 06413For SaleMLS ID #24164274, Mary Tirozzi, Century 21 AllPoints Realty. Smart MLS
- $629,0003 bd3 ba1.7k sqft82 Old Post Road, Clinton, CT 06413For SaleMLS ID #24179118, Rachel Welch, William Raveis Real Estate. Smart MLS
