Skip main navigation
Sold for $515,000
  • $515,000

    29 Windham Dr, Eastampton, NJ 08060

    4beds
    2,310sqft
    Single Family Residence
    Built in 1992
    -- sqft lot
    $540,100 Zestimate®
    $223/sqft
    $3,802 Estimated rent

    Home value

    $540,100

    $486,000 - $600,000

    $3,802/mo

    Zestimate® history
    Loading
    Loading...

    Owner options

    List your home for rent

    $3,802/mo

    Rent Zestimate®

    Find your next renter with Zillow Rental Manager. Plus, with online applications, you can quickly screen prospective tenants – for free.

    Learn more

    $3,802/mo

    Rent Zestimate®

    Refinance and save

    $3,601/mo

    Est. payment

    Refinancing to a lower rate could help reduce your monthly payments and save thousands over the life of the loan.

    See today's rates

    $3,601/mo

    Est. payment

    Explore your selling options

    Work with a Zillow partner agent

    Leverage their expertise and Zillow's premium Showcase listings to get your home seen by more buyers.

    Get started

    List with your own agent

    Get your home in front of millions of buyers by listing it on Zillow.

    Learn how to do it

    Sell it yourself

    Take full control of how buyers see your home on Zillow by listing For Sale by Owner (FSBO).

    List your home

    What's special

    Four seasons roomEat-in kitchenVegetable gardenTwo-car garageEn suite bathroomFrench doorsNew carpeting
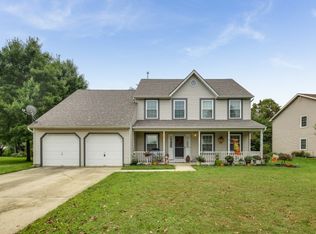
    DUE TO BUYER FINANCING ISSUES this is back on the market! Welcome to this stunning 4-bedroom, 2.5-bathroom home, offering 2,200 sq ft of luxurious living in a tree-lined neighborhood in Eastampton. Located near the community school, this home is perfect for anyone looking for space, style, and modern amenities. Step inside and you'll find a formal living room with beautiful French doors—ideal as a flex space or home office. The formal dining room features a charming window seat, perfect for cozy dinners or morning coffee. The eat-in kitchen is a chef’s dream, complete with newer stainless steel appliances, a luxury quartz center island, and sleek countertops. The primary suite is a private retreat, featuring a large en suite bathroom with a soaking tub, walk-in shower, and a spacious walk-in closet with convenient pull-down attic access. Upstairs, you'll love the new carpeting, while downstairs showcases stunning bamboo flooring. Outside, enjoy the large backyard that backs up to a small portion of protected wetlands for added privacy. The Four Seasons Room offers year-round enjoyment, and the large front porch overlooks a quaint vegetable garden. The home also boasts a two-car garage with a Type 2 electric charger and four additional driveway spaces. Other highlights include owned solar panels (5.4kW) generating SRECs, a whole-house generator, a newer on-demand tankless hot water heater, and energy-efficient features throughout. This home truly has it all—style, functionality, and eco-friendly living in a desirable location. Don’t miss your chance to make it yours!

    Zillow last checked:

    Listing updated:

    Listed by:

    Jeremiah F Kobelka 609-760-8624,

    Real Broker, LLC,

    Listing Team: The Jfkliving Team, Co-Listing Team: The Jfkliving Team,Co-Listing Agent: Justin Joseph Birtola 541-815-4925,

    Real Broker, LLC

    Bought with:

    Barbara opp

    Weichert Realtors -Toms River

    Source: Bright MLS,MLS#: NJBL2073616MLS Logo

    Facts & features

    Interior

    Bedrooms & bathrooms
    • Bedrooms: 4
    • Bathrooms: 3
    • Full bathrooms: 2
    • 1/2 bathrooms: 1
    • Main level bathrooms: 1
    Basement
    • Area: 0
    Heating
    • Forced Air, Natural Gas
    Cooling
    • Central Air, Electric
    Appliances
    • Included: Stainless Steel Appliance(s), Tankless Water Heater
    • Laundry: Main Level
    Features
    • Has basement: No
    • Has fireplace: No
    Interior area
    • Total structure area: 2,310
    • Total interior livable area: 2,310 sqft
    • Finished area above ground: 2,310
    • Finished area below ground: 0

    Property

    Parking
    • Total spaces: 6
    • Parking features: Garage Faces Front, Inside Entrance, Storage, Concrete, Attached, Driveway
    • Attached garage spaces: 2
    • Uncovered spaces: 4
    Accessibility
    • Accessibility features: None
    Features
    • Levels: Two
    • Stories: 2
    • Patio & porch: Porch, Patio
    • Pool features: None
    • Fencing: Invisible
    Lot
    • Dimensions: 85.00 x 0.00
    Details
    • Additional structures: Above Grade, Below Grade
    • Parcel number: 110090100012
    • Zoning: RESIDENTIAL
    • Special conditions: Standard

    Construction

    Type & style
    • Home type: SingleFamily
    • Architectural style: Colonial
    • Property subtype: Single Family Residence
    Materials
    • Stick Built
    • Foundation: Crawl Space, Slab
    Condition
    • New construction: No
    • Year built: 1992

    Utilities & green energy

    • Sewer: Public Sewer
    • Water: Public
    Green energy
    • Energy generation: PV Solar Array(s) Owned

    Community & neighborhood

    Location
    • Region: Eastampton
    • Subdivision: Carriage Park
    • Municipality: EASTAMPTON TWP

    Other

    Other facts
    • Listing agreement: Exclusive Agency
    • Ownership: Fee Simple

    Price history

    DateEventPrice
    2/4/2025Sold$515,000+3%$223/sqft
    Source: Bright MLS #NJBL2073616 Report a problem
    12/31/2024Pending sale$499,900$216/sqft
    Source: Bright MLS #NJBL2073616 Report a problem
    12/30/2024Contingent$499,900$216/sqft
    Source: Bright MLS #NJBL2073616 Report a problem
    12/19/2024Listed for sale$499,900$216/sqft
    Source: Bright MLS #NJBL2073616 Report a problem
    11/5/2024Pending sale$499,900$216/sqft
    Source: Bright MLS #NJBL2073616 Report a problem
    10/31/2024Contingent$499,900$216/sqft
    Source: Bright MLS #NJBL2073616 Report a problem
    10/25/2024Listed for sale$499,900+186.6%$216/sqft
    Source: Bright MLS #NJBL2073616 Report a problem
    7/11/1995Sold$174,400$75/sqft
    Source: Public Record Report a problem

    Public tax history

    YearProperty taxesTax assessment
    2025$9,131 -3%$285,800
    2024$9,411 $285,800
    2023-- $285,800
    2022$9,097 0%$285,800
    2021$9,100 +2.2%$285,800
    2020$8,903 -0.2%$285,800
    2019$8,923 +1%$285,800
    2018$8,837 +0.9%$285,800
    2017$8,760 -0.2%$285,800
    2016$8,777 +2.5%$285,800
    2015$8,563 -0.2%$285,800
    2014$8,577 +0.1%$285,800 -18.5%
    2013$8,570 +0.6%$350,500
    2012$8,517 +1.4%$350,500
    2011$8,398 +2.3%$350,500
    2010$8,212 +1.8%$350,500
    2009$8,069 -2.2%$350,500
    2008$8,251 +3.8%$350,500
    2007$7,949 -0.6%$350,500
    2006$7,997 +11.5%$350,500 +88.3%
    2005$7,174 +18.4%$186,100 +12%
    2004$6,059 $166,100
    2003-- $166,100
    2002-- $166,100
    2001-- $166,100

    Find assessor info on the county website

    Neighborhood: 08060

    Nearby schools

    GreatSchools rating
    Schools provided by the listing agent
    • High: Rancocas Valley Reg. H.s.
    • District: Rancocas Valley Regional Schools

    Source: Bright MLS. This data may not be complete. We recommend contacting the local school district to confirm school assignments for this home.

    Get a cash offer in 3 minutes
    Find out how much your home could sell for in as little as 3 minutes with a no-obligation cash offer.
    Estimated market value
    $540,100
    Get a cash offer in 3 minutes
    Find out how much your home could sell for in as little as 3 minutes with a no-obligation cash offer.
    Estimated market value
    $540,100