Skip main navigation
Closed
  • Listed by: Greenwald Realty Group
    Bought with: HKS Associates, Inc.
    $300,000

    29 Windsor Court #D, Keene, NH 03431

    2beds
    1,071sqft
    Condominium, Townhouse
    Built in 1991
    -- sqft lot
    $300,000 Zestimate®
    $280/sqft
    $2,135 Estimated rent

    Home value

    $300,000

    $276,000 - $327,000

    $2,135/mo

    Zestimate® history
    Loading
    Loading...

    Owner options

    List your home for rent

    $2,135/mo

    Rent Zestimate®

    Find your next renter with Zillow Rental Manager. Plus, with online applications, you can quickly screen prospective tenants – for free.

    Learn more

    $2,135/mo

    Rent Zestimate®

    Refinance and save

    $2,102/mo

    Est. payment

    Refinancing to a lower rate could help reduce your monthly payments and save thousands over the life of the loan.

    See today's rates

    $2,102/mo

    Est. payment

    Explore your selling options

    Work with a Zillow partner agent

    Leverage their expertise and Zillow's premium Showcase listings to get your home seen by more buyers.

    Get started

    List with your own agent

    Get your home in front of millions of buyers by listing it on Zillow.

    Learn how to do it

    Sell it yourself

    Take full control of how buyers see your home on Zillow by listing For Sale by Owner (FSBO).

    List your home

    What's special

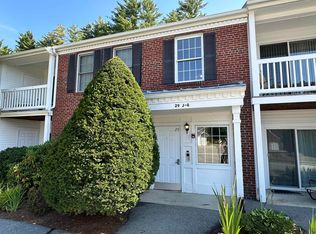
    Community tennis courtSpacious sunny unitNewer windowsSmall covered porch
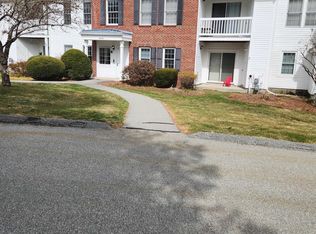
    OPEN HOUSE CANCELLED. The Wright Estate is one of Keene's premier condo communities offering a beautifully landscaped, spacious, park like setting as well as close proximity to shopping, downtown entertainment and dining, walking trails, Cheshire Medical Center, the YMCA, Keene Country Club, Bretwood Golf Course, and public transportation. There is a sense of belonging and community among the residents with fun opportunities for connection throughout the year. This condo is ideal for those seeking one floor living, offfering a wonderful sunny location at the top of the hill, a separate one car garage with storage above, a small covered porch as well as a community tennis court. The spacious sunny unit offers 2 bedrooms, each with adjacent bathroom, an open living room and dining room, and a remodeled galley kitchen with newer appliances. The separate laundry/pantry area is right off the kitchen and there is great closet space available throughout the condo! Newer windows, and the heating and cooling system has been replaced in recent years. Laminate flooring throughout makes for easy maintenance and mobility. Large sliding glass doors open directly onto the sunny porch, where you can enter directly into the living room, making moving so much easier! Pets are welcome and enjoyed, be sure to ask about the pet parade. What a great time to choose condo living in this friendly community, where you will enjoy discounted heating costs, all exterior maintenance, mowing and plowing, trash removal, as well as water and sewer costs covered. Come see if this home will meet your needs!

    Zillow last checked:

    Listing updated:

    Listed by:

    Giselle LaScala,

    Greenwald Realty Group 603-357-3035

    Bought with:

    Anna Schierioth

    HKS Associates, Inc.

    Source: PrimeMLS,MLS#: 5082659MLS Logo

    Facts & features

    Interior

    Bedrooms & bathrooms
    • Bedrooms: 2
    • Bathrooms: 2
    • Full bathrooms: 1
    • 3/4 bathrooms: 1
    Heating
    • Propane, Forced Air
    Cooling
    • Central Air
    Appliances
    • Included: Dishwasher, Dryer, Microwave, Electric Range, Refrigerator, Washer, Domestic Water Heater
    • Laundry: 1st Floor Laundry
    Features
    • Dining Area, Living/Dining, Primary BR w/ BA
    • Flooring: Vinyl, Vinyl Plank
    • Windows: Blinds, Window Treatments, Screens, Double Pane Windows
    • Basement: Slab
    Interior area
    • Total structure area: 1,071
    • Total interior livable area: 1,071 sqft
    • Finished area above ground: 1,071
    • Finished area below ground: 0

    Property

    Parking
    • Total spaces: 2
    • Parking features: Circular Driveway, Shared Driveway, Paved, Auto Open, Storage Above, Assigned, Garage, Parking Spaces 2, Visitor, Detached
    • Garage spaces: 1
    Accessibility
    • Accessibility features: 1st Floor Bedroom, 1st Floor Full Bathroom, Laundry Access w/No Steps, Access to Parking, Bathroom w/Step-in Shower, Bathroom w/Tub, Hard Surface Flooring, No Stairs, 1st Floor Laundry
    Features
    • Levels: One
    • Stories: 1
    • Patio & porch: Covered Porch
    • Exterior features: Trash, Tennis Court(s)
    Lot
    • Features: Condo Development, Country Setting, Open Lot, Rolling Slope, Sidewalks, Street Lights, Walking Trails, Near Golf Course, Near Paths, Near Shopping, Near Hospital
    Details
    • Parcel number: KEENM228L13U94
    • Zoning description: HD

    Construction

    Type & style
    • Home type: Townhouse
    • Property subtype: Condominium, Townhouse
    Materials
    • Wood Frame, Brick Veneer Exterior, Vinyl Exterior
    • Foundation: Concrete Slab
    • Roof: Shingle
    Condition
    • New construction: No
    • Year built: 1991

    Utilities & green energy

    • Electric: 100 Amp Service, Circuit Breakers
    • Sewer: Public Sewer
    • Utilities for property: Cable at Site, Propane, Fiber Optic Internt Avail

    Community & neighborhood

    Location
    • Region: Keene

    HOA & financial

    Other financial information
    • Additional fee information: Fee: $506

    Other

    Other facts
    • Road surface type: Paved

    Price history

    DateEventPrice
    5/12/2026Sold$300,000+3.8%$280/sqft
    Source: PrimeMLS #5082659 Report a problem
    4/8/2026Listed for sale$289,000+1.4%$270/sqft
    Source: PrimeMLS #5082659 Report a problem
    8/17/2023Sold$285,000+21.3%$266/sqft
    Source: PrimeMLS #4958145 Report a problem
    6/21/2023Listed for sale$235,000+6.8%$219/sqft
    Source: PrimeMLS #4958145 Report a problem
    5/19/2022Sold$220,000+2.4%$205/sqft
    Source: PrimeMLS #4903419 Report a problem
    4/1/2022Listed for sale$214,900+90.2%$201/sqft
    Source: PrimeMLS #4903419 Report a problem
    7/6/2012Sold$113,000$106/sqft
    Source: Public Record Report a problem

    Public tax history

    YearProperty taxesTax assessment
    2024$5,500 +3.7%$166,300
    2023$5,303 +2.8%$166,300
    2022$5,160 -0.8%$166,300
    2021$5,202 +16.7%$166,300 +39%
    2020$4,459 -0.7%$119,600 +0.2%
    2019$4,489 +1.3%$119,400
    2018$4,432 -0.3%$119,400
    2017$4,444 -9.9%$119,400 -11.9%
    2016$4,934 +10.8%$135,600 +4.8%
    2015$4,453 $129,400

    Find assessor info on the county website

    Neighborhood: 03431

    Nearby schools

    GreatSchools rating
    Schools provided by the listing agent
    • Elementary: Fuller Elementary
    • Middle: Keene Middle School
    • High: Keene High School
    • District: Keene Sch Dst SAU #29

    Source: PrimeMLS. This data may not be complete. We recommend contacting the local school district to confirm school assignments for this home.

    Get pre-qualified for a loan
    At Zillow Home Loans, we can pre-qualify you in as little as 5 minutes with no impact to your credit score.

    An equal housing lender. NMLS #10287.