Skip main navigation
Off market
  • $562,500

    29 Winnecowett Shrs, Ashburnham, MA 01430

    3beds
    3,035sqft
    SingleFamily
    Built in 1984
    0.69 Acres Lot
    $562,500 Zestimate®
    $185/sqft
    $3,454 Estimated rent

    Home value

    $562,500

    $529,000 - $596,000

    $3,454/mo

    Zestimate® history
    Loading
    Loading...

    Owner options

    List your home for rent

    $3,454/mo

    Rent Zestimate®

    Find your next renter with Zillow Rental Manager. Plus, with online applications, you can quickly screen prospective tenants – for free.

    Learn more

    $3,454/mo

    Rent Zestimate®

    Refinance and save

    $3,584/mo

    Est. payment

    Refinancing to a lower rate could help reduce your monthly payments and save thousands over the life of the loan.

    See today's rates

    $3,584/mo

    Est. payment

    Explore your selling options

    Work with a Zillow partner agent

    Leverage their expertise and Zillow's premium Showcase listings to get your home seen by more buyers.

    Get started

    List with your own agent

    Get your home in front of millions of buyers by listing it on Zillow.

    Learn how to do it

    Sell it yourself

    Take full control of how buyers see your home on Zillow by listing For Sale by Owner (FSBO).

    List your home

    What's special

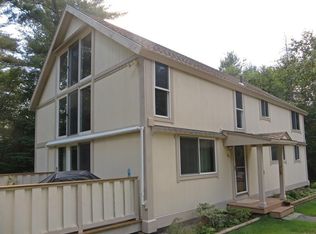
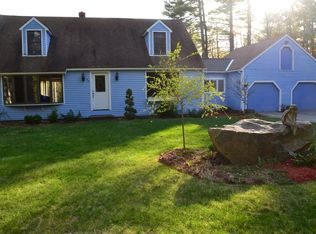
    Come enjoy the water with DEEDED beach rights on this beautiful Lake Winnekeag alcove,just a short, (1/10th of a mile) walk!BRAND NEW septic system,flexible layout with newly refinished bonus room above the garage for home office/business,she-shed,man-cave(!)This warm,character-filled,contemporary home has been loved for years with great space for relaxing and entertaining!The gorgeous living room with wood trimmed cathedral ceiling, double glass doors to deck,pellet stove, and built-in bookcases,is open to the family room and kitchen/dining areas,which has NEW stainless appliances,granite,and a pantry!Perfect for gatherings with family and friends!A 3-car garage,huge screened in porch/gazebo breezeway,mudroom,and back deck with fenced in kennel area for pets,are just a few of the amenities offered by this inviting home!Perfect for the whole family with access to various quality educational options including Ashburnham/Westminster public schools,Cushing Academy and the Winchendon

    This property is off market, which means it's not currently listed for sale or rent on Zillow. This may be different from what's available on other websites or public sources.

    Facts & features

    Interior

    Bedrooms & bathrooms
    • Bedrooms: 3
    • Bathrooms: 2
    • Full bathrooms: 2
    Heating
    • Baseboard, Oil
    Cooling
    • None
    Appliances
    • Included: Dishwasher, Microwave, Refrigerator
    Features
    • Cable Available, French Doors, Internet Available - Unknown
    • Flooring: Tile, Carpet, Hardwood, Laminate
    Interior area
    • Total interior livable area: 3,035 sqft

    Property

    Parking
    • Total spaces: 3
    • Parking features: Garage - Attached, Off-street
    Features
    • Exterior features: Shingle (Not Wood), Wood
    Lot
    • Size: 0.69 Acres
    Details
    • Parcel number: ASHBM0031B000011

    Construction

    Type & style
    • Home type: SingleFamily
    • Architectural style: Contemporary
    Materials
    • Roof: Asphalt
    Condition
    • Year built: 1984

    Community & neighborhood

    Location
    • Region: Ashburnham

    HOA & financial

    HOA
    • Has HOA: Yes
    • HOA fee: $8 monthly

    Other

    Other facts
    • Amenities: House Of Worship, Private School, Public School
    • Beachfront Flag: Yes
    • Construction: Frame
    • Electric Feature: Circuit Breakers, 100 Amps
    • Energy Features: Insulated Windows, Insulated Doors
    • Exterior: Clapboard, Shingles, Wood
    • Flooring: Tile, Wall To Wall Carpet, Hardwood, Laminate
    • Hot Water: Oil
    • Roof Material: Asphalt/Fiberglass Shingles
    • Utility Connections: For Electric Range, For Electric Dryer, Washer Hookup
    • Year Round: Yes
    • Beach Description: Walk To, Lake/Pond, Access
    • Beach Miles To: 1/10 To 3/10
    • Beach Ownership: Deeded Rights
    • Appliances: Range, Dishwasher, Microwave, Refrigerator
    • Bed2 Level: Second Floor
    • Bed3 Dscrp: Flooring - Wall To Wall Carpet, Skylight, French Doors
    • Bed3 Level: Second Floor
    • Bth1 Dscrp: Bathroom - Full, Countertops - Stone/Granite/Solid, Dryer Hookup - Electric, Washer Hookup, Closet, Main Level, Bathroom - With Shower Stall, Flooring - Laminate, Crown Molding, Lighting - Overhead, Lighting - Sconce
    • Bth1 Level: First Floor
    • Heating: Hot Water Baseboard, Oil
    • Insulation Feature: Full
    • Interior Features: Cable Available, French Doors, Internet Available - Unknown
    • Kit Dscrp: Pantry, Main Level, Dining Area, Countertops - Stone/Granite/Solid, Kitchen Island, Stainless Steel Appliances, Open Floor Plan, Recessed Lighting, Flooring - Laminate, Exterior Access, Wainscoting, Crown Molding
    • Kit Level: First Floor
    • Mbr Dscrp: Flooring - Hardwood, Closet, Closet/Cabinets - Custom Built, Lighting - Pendant
    • Mbr Level: Second Floor
    • Garage Parking: Attached, Storage, Work Area, Side Entry
    • Bed2 Dscrp: Closet, Flooring - Wall To Wall Carpet, Lighting - Overhead
    • Din Level: First Floor
    • Bth2 Level: Second Floor
    • Bth2 Dscrp: Bathroom - Full, Flooring - Stone/Ceramic Tile, Bathroom - Tiled With Shower Stall, Closet, Lighting - Sconce
    • Fam Level: First Floor
    • Style: Contemporary
    • Din Dscrp: Main Level, Chair Rail, Wainscoting, Open Floor Plan, Flooring - Laminate, Crown Molding, Lighting - Pendant
    • Fam Dscrp: Main Level, Open Floor Plan, Flooring - Laminate, Window(s) - Bay/Bow/Box, Sunken, Chair Rail, Crown Molding, Lighting - Pendant
    • Basement Feature: Interior Access, Partial, Unfinished Basement
    • Exterior Features: Deck, Deck - Wood, Screens, Kennel
    • Foundation: Fieldstone, Irregular
    • Liv Dscrp: Exterior Access, Window(s) - Bay/Bow/Box, Main Level, Ceiling - Cathedral, Open Floor Plan, Slider, Closet, Closet/Cabinets - Custom Built, Wood / Coal / Pellet Stove, Flooring - Laminate, Crown Molding, Lighting - Pendant
    • Liv Level: First Floor
    • Lot Description: Paved Drive, Wooded, Other (see Remarks)
    • Home Own Association: Yes
    • Sf Type: Detached
    • Fee Interval: Yearly

    Price history

    DateEventPrice
    3/17/2023Sold$470,000-4.1%$155/sqft
    Source: MLS PIN #73054670 Report a problem
    2/10/2023Contingent$489,900$161/sqft
    Source: MLS PIN #73054670 Report a problem
    1/16/2023Price change$489,900-2%$161/sqft
    Source: MLS PIN #73054670 Report a problem
    11/2/2022Listed for sale$499,900+40.8%$165/sqft
    Source: MLS PIN #73054670 Report a problem
    9/20/2019Sold$355,000-5.3%$117/sqft
    Source: Public Record Report a problem
    8/3/2019Pending sale$375,000$124/sqft
    Source: William Raveis Real Estate #72524933 Report a problem
    7/25/2019Price change$375,000-1.3%$124/sqft
    Source: William Raveis Real Estate #72524933 Report a problem
    6/25/2019Listed for sale$380,000+18.8%$125/sqft
    Source: William Raveis R.E. & Home Services #72524933 Report a problem
    1/27/2019Listing removed$320,000$105/sqft
    Source: Dimacale & Gracie Real Estate #72406640 Report a problem
    12/11/2018Price change$320,000-8.6%$105/sqft
    Source: Dimacale & Gracie Real Estate #72406640 Report a problem
    11/3/2018Price change$350,000-7.9%$115/sqft
    Source: Dimacale & Gracie Real Estate #72406640 Report a problem
    10/5/2018Listed for sale$380,000$125/sqft
    Source: Dimacale & Gracie Real Estate #72406640 Report a problem

    Public tax history

    YearProperty taxesTax assessment
    2025$8,010 -1%$538,700 +4.8%
    2024$8,094 +6.9%$513,900 +12.3%
    2023$7,573 +6.6%$457,600 +21.6%
    2022$7,106 +11.8%$376,400 +21.7%
    2021$6,358 +9.1%$309,400 +6.7%
    2020$5,829 -7.6%$290,000 +3.6%
    2019$6,309 -2.1%$279,800 +1.6%
    2018$6,447 +2.3%$275,500 +0.4%
    2017$6,305 +3.1%$274,500 +2.1%
    2016$6,117 +2.1%$268,900
    2015$5,991 +12.4%$268,900 +0%
    2014$5,330 +5.2%$268,800
    2013$5,067 +2.8%$268,800
    2012$4,930 -12.5%$268,800 -18.2%
    2011$5,637 +12%$328,700 +5.5%
    2010$5,032 +10.3%$311,600 -5.2%
    2009$4,562 +19.6%$328,700 +11.5%
    2008$3,813 -1.9%$294,900 -1.4%
    2007$3,888 +5.9%$299,100 +4%
    2006$3,670 -4.2%$287,600 +1.8%
    2005$3,829 +18.5%$282,400 +16.4%
    2004$3,231 -2.7%$242,600 +12.6%
    2003$3,321 +20.7%$215,400 +43.3%
    2001$2,752 -1.6%$150,300
    2000$2,796 $150,300

    Find assessor info on the county website

    Neighborhood: 01430

    Nearby schools

    GreatSchools rating
    Schools provided by the listing agent
    • Elementary: JR Briggs
    • Middle: Overlook
    • High: Oakmont

    Source: The MLS. This data may not be complete. We recommend contacting the local school district to confirm school assignments for this home.

    Get pre-qualified for a loan
    At Zillow Home Loans, we can pre-qualify you in as little as 5 minutes with no impact to your credit score.

    An equal housing lender. NMLS #10287.