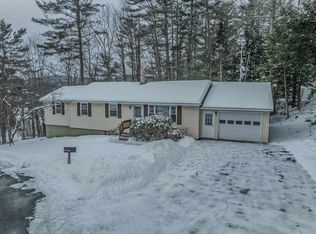
Discover the charm and potential of this 3 bedroom, 1.5 bath tri-level home, ideally situated on a quiet cul-de-sac in one of Littleton’s desirable neighborhoods. Nestled on a beautiful lot this home offers a versatile floor plan with comfortable living spaces and room to create your own vision. The main level features a spacious living room, kitchen, and dining area, while the upper level offers three bedrooms and a full bath. The cozy den and inviting sunroom provide additional spaces to relax, work, or entertain. The large basement offers an excellent potential for future finished living space, a recreation room, home office, or workshop. An attached 2-car garage adds convenience and storage. Lovingly cared for over the years, this home is ready for its next chapter and offers an exciting opportunity to personalize the space to your taste. Enjoy a fantastic location close to schools, Littleton’s vibrant Main Street, shopping, dining, hiking trails, and countless outdoor recreational opportunities.
Active under contract
Listed by: Coldwell Banker LIFESTYLES- Littleton • Cindy Sparks
$350,000
29 Winter Street, Littleton, NH 03561
3beds
1,472sqft
Single Family Residence
Built in 1976
0.43 Acres Lot
$-- Zestimate®
$238/sqft
$-- HOA
What's special
Large basementQuiet cul-de-sacThree bedroomsCozy denVersatile floor planInviting sunroomBeautiful lot
- 54 days
- 836
- 26
Zillow last checked:
Listing updated:
Listed by:
Cindy Sparks,
Coldwell Banker LIFESTYLES- Littleton Cell:603-991-3529,
Crystal D Chase,
Coldwell Banker LIFESTYLES- Littleton
Source: PrimeMLS,MLS#: 5104737
Facts & features
Interior
Bedrooms & bathrooms
- Bedrooms: 3
- Bathrooms: 2
- 3/4 bathrooms: 1
- 1/2 bathrooms: 1
Heating
- Oil, Boiler
Cooling
- None
Appliances
- Included: Dishwasher, Dryer, Electric Range, Refrigerator, Washer
- Laundry: Laundry Hook-ups
Features
- Ceiling Fan(s), Dining Area, Living/Dining
- Flooring: Carpet, Vinyl
- Basement: Concrete,Concrete Floor,Interior Entry
Interior area
- Total structure area: 1,952
- Total interior livable area: 1,472 sqft
- Finished area above ground: 1,472
- Finished area below ground: 0
Property
Parking
- Total spaces: 2
- Parking features: Paved
- Garage spaces: 2
Features
- Levels: One,Tri-Level
- Stories: 1
- Exterior features: Deck, Natural Shade
- Frontage length: Road frontage: 126
Lot
- Size: 0.43 Acres
- Features: Landscaped, Level, Open Lot, In Town, Near Shopping, Neighborhood, Near School(s)
Details
- Parcel number: LTLNM77B40L
- Zoning description: residential
- Special conditions: Standard
Construction
Type & style
- Home type: SingleFamily
- Property subtype: Single Family Residence
Materials
- Wood Frame
- Foundation: Concrete
- Roof: Asphalt Shingle
Condition
- New construction: No
- Year built: 1976
Utilities & green energy
- Electric: Circuit Breakers
- Sewer: Public Sewer
- Utilities for property: Phone, Cable Available
Community & HOA
Location
- Region: Littleton
Financial & listing details
- Price per square foot: $238/sqft
- Tax assessed value: $192,800
- Annual tax amount: $5,409
- Date on market: 8/12/2026
Estimated market value
Not available
Estimated sales range
Not available
Not available
Price history
| Date | Event | Price |
|---|---|---|
| 8/12/2026 | Listed for sale | $350,000$238/sqft |
Source:  PrimeMLS #5104737 Report a problem PrimeMLS #5104737 Report a problem | ||
Public tax history
| Year | Property taxes | Tax assessment |
|---|---|---|
| 2024 | $4,808 +10.6% | $192,800 |
| 2023 | $4,346 -2.2% | $192,800 |
| 2022 | $4,446 +6.5% | $192,800 |
| 2021 | $4,174 | $192,800 |
| 2020 | $4,174 +7.3% | $192,800 +14.5% |
| 2019 | $3,890 | $168,400 |
| 2018 | $3,890 +3% | $168,400 +15.2% |
| 2017 | $3,775 -0.3% | $146,200 |
| 2016 | $3,788 -6.7% | $146,200 -16% |
| 2015 | $4,058 +5% | $174,000 |
| 2014 | $3,863 -1.2% | $174,000 |
| 2013 | $3,908 +6.6% | $174,000 |
| 2012 | $3,666 +3.3% | $174,000 |
| 2011 | $3,550 +1.1% | $174,000 +8% |
| 2010 | $3,512 | $161,100 |
| 2008 | $3,512 +7.8% | $161,100 |
| 2005 | $3,257 | $161,100 |
Find assessor info on the county website
Monthly payment
Est. payment
Payment breakdown
Explore the cost of this home by adjusting the details. Changes won't be saved.Climate risks
Neighborhood: 03561
Nearby schools
Schools provided by the listing agent
- Elementary: Mildred C. Lakeway School
- Middle: Daisy Bronson Junior High
- High: Littleton High School
- District: Littleton Sch District SAU #84
Source: PrimeMLS. This data may not be complete. We recommend contacting the local school district to confirm school assignments for this home.
Similar homes
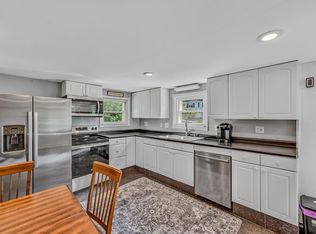
- $319,9003 bd1 ba1.3k sqft59 Bishop Street, Littleton, NH 03561Active
 MLS ID #5095067, Tiffany Howard. PrimeMLS
 - $415,0004 bd2 ba2k sqft181 Maple Street, Littleton, NH 03561Active
 MLS ID #5104914, Tiffany Howard. PrimeMLS
 - $325,0003 bd2 ba1.3k sqft45 Richmond Street, Littleton, NH 03561Active
 MLS ID #5091233, Connie Sleath. PrimeMLS
 - $484,5004 bd2 ba1.3k sqft6 Tuck Lane, Littleton, NH 03561Active
 MLS ID #5106962, Mitch Hamel. PrimeMLS
