Welcome to 29 Winterberry Lane, a beautifully updated townhome in Briarcliff Manor's sought-after Wyndcrest community, offering 3 bedrooms, 2.5 baths, and roughly 2,904 square feet of turnkey living space in the highly sought after Briarcliff Manor school district. Set at the end of the cul-de-sac, just steps from the pool, this home offers extra privacy along with balconies and spacious outdoor space for relaxing or entertaining. Recent upgrades include a new HVAC system (2024), new LG refrigerator and dishwasher (2025), and a new driveway and extended bluestone walkway (2025). Hardwood floors flow throughout the main level, primary suite, and finished basement, which features custom woodwork and a flexible bonus area, perfect for guests or a home office. Thoughtful details like custom California Closets, designer wainscoting and crown molding, and an updated powder room add both style and function throughout, while the newly painted garage offers a Tesla EV charging station, extra storage and dedicated work spaces. Ideally located within walking distance to town, parks, and the North County Trail-way, and just minutes from major highways and Club Fit. Wyndcrest's low-maintenance HOA covers a private community pool, professional landscaping, lawn mowing, and snow removal. Sellers report never losing power in over 8 years of ownership as well as a community feel that is difficult to find. 29 Winterberry offers a rare combination of move-in-ready updates, community amenities, and unbeatable location.
For sale
$979,000
29 Winterberry Lane, Briarcliff Manor, NY 10510
3beds
2,904sqft
Condominium, Residential
Built in 1998
-- sqft lot
$-- Zestimate®
$337/sqft
$550/mo HOA
What's special
Beautifully updated townhomePrivate community poolCustom california closetsUpdated powder room
- 5 days |
- 1,390 |
- 63 |
Zillow last checked:
Listing updated:
Listed by:
Houlihan Lawrence Inc. 914-238-4766,
Rachel Lacoste 203-228-2264,
Dana O. Wolfson 914-391-2337,
Houlihan Lawrence Inc.
Source: OneKey® MLS as distributed by MLS GRID,MLS#: 1023748
Facts & features
Interior
Bedrooms & bathrooms
- Bedrooms: 3
- Bathrooms: 3
- Full bathrooms: 2
- 1/2 bathrooms: 1
Heating
- Forced Air, Natural Gas
Cooling
- Central Air
Appliances
- Included: Dishwasher, Dryer, Freezer, Gas Cooktop, Gas Oven, Gas Range, Microwave, Refrigerator, Stainless Steel Appliance(s), Washer, Gas Water Heater
- Laundry: Washer/Dryer Hookup, Gas Dryer Hookup, In Unit, Laundry Room, Washer Hookup
Features
- Built-in Features, Cathedral Ceiling(s), Chandelier, Chefs Kitchen, Double Vanity, Eat-in Kitchen, Entertainment Cabinets, Granite Counters, High Ceilings, Natural Woodwork, Primary Bathroom, Recessed Lighting, Smart Thermostat, Soaking Tub, Storage, Walk-In Closet(s)
- Flooring: Carpet, Hardwood, Tile
- Windows: Blinds, Oversized Windows, Screens, Skylight(s)
- Basement: Finished,See Remarks,Storage Space,Walk-Out Access
- Attic: None
- Number of fireplaces: 1
- Fireplace features: Living Room
- Common walls with other units/homes: Center
Interior area
- Total structure area: 2,904
- Total interior livable area: 2,904 sqft
Property
Parking
- Total spaces: 1
- Parking features: Attached, Common, Garage, Garage Door Opener, Shared Driveway
- Garage spaces: 1
- Has uncovered spaces: Yes
Features
- Levels: Three Or More
- Exterior features: Balcony, Juliet Balcony
- Pool features: Community, In Ground, Outdoor Pool
Lot
- Size: 8 Square Feet
Details
- Parcel number: 4201098007000000000004000811
- Special conditions: None
Construction
Type & style
- Home type: Condo
- Property subtype: Condominium, Residential
- Attached to another structure: Yes
Materials
- Shingle Siding
Condition
- Actual
- Year built: 1998
Details
- Builder model: Barrington
Utilities & green energy
- Sewer: Public Sewer
- Water: Public
- Utilities for property: Natural Gas Connected, Sewer Connected, Underground Utilities, Water Connected
Community & HOA
Community
- Features: Playground, Pool
- Subdivision: Wyndcrest
HOA
- Has HOA: Yes
- Amenities included: Basketball Court, Maintenance Grounds, Playground, Pool, Snow Removal
- Services included: Common Area Maintenance, Maintenance Structure, Pool Service, Snow Removal
- HOA fee: $550 monthly
- HOA name: Wyndcrest
Location
- Region: Briarcliff Manor
Financial & listing details
- Price per square foot: $337/sqft
- Tax assessed value: $435,100
- Annual tax amount: $12,116
- Date on market: 7/15/2026
- Cumulative days on market: 6 days
- Listing agreement: Exclusive Agency
- Inclusions: Top-floor entertainment cabinet, basement refrigerator, all appliances, tesla charger, lighting fixtures
Estimated market value
Not available
Estimated sales range
Not available
Not available
Price history
| Date | Event | Price |
|---|---|---|
| 7/15/2026 | Listed for sale | $979,000+25.7%$337/sqft |
Source:  OneKey® MLS as distributed by MLS GRID #1023748 Report a problem OneKey® MLS as distributed by MLS GRID #1023748 Report a problem | ||
| 8/10/2017 | Sold | $779,000$268/sqft |
Source: OneKey® MLS as distributed by MLS GRID #H4724719 Report a problem | ||
Public tax history
| Year | Property taxes | Tax assessment |
|---|---|---|
| 2025 | -- | $435,100 +1.2% |
| 2024 | -- | $429,900 +3.1% |
| 2023 | -- | $416,800 +8.6% |
| 2022 | -- | $383,800 +3.7% |
| 2021 | -- | $370,100 +3.5% |
| 2020 | -- | $357,600 +2.1% |
| 2019 | -- | $350,300 |
| 2018 | -- | $350,300 +4.5% |
| 2017 | -- | $335,200 |
| 2016 | -- | $335,200 +1685.6% |
| 2015 | $10,880 | $18,772 |
| 2014 | $10,880 | $18,772 |
| 2013 | $10,880 | $18,772 |
| 2012 | -- | $18,772 -29.2% |
| 2011 | -- | $26,500 |
| 2010 | -- | $26,500 |
| 2009 | -- | $26,500 |
| 2008 | -- | $26,500 |
| 2007 | -- | $26,500 |
| 2006 | -- | $26,500 |
| 2005 | -- | $26,500 |
| 2004 | -- | $26,500 |
| 2003 | -- | $26,500 |
| 2002 | -- | $26,500 |
| 2001 | -- | $26,500 |
Find assessor info on the county website
Monthly payment
Climate risks
Neighborhood: 10510
Nearby schools
GreatSchools rating
- 10/10Todd Elementary SchoolGrades: K-5Distance: 0.8 mi
- 10/10Briarcliff Middle SchoolGrades: 6-8Distance: 1.8 mi
- 10/10Briarcliff High SchoolGrades: 9-12Distance: 1.8 mi
Schools provided by the listing agent
- Elementary: Todd Elementary School
- Middle: Briarcliff Middle School
- High: Briarcliff High School
Source: OneKey® MLS as distributed by MLS GRID. This data may not be complete. We recommend contacting the local school district to confirm school assignments for this home.
- $467,900-- bd-- ba-- sqft31 Winterberry Ln, Briarcliff Manor, NY 10510Off Market
- $435,100-- bd-- ba-- sqft27 Winterberry Ln, Briarcliff Manor, NY 10510Off Market
- $976,4003 bd3 ba2.4k sqft25 Winterberry Ln, Briarcliff Manor, NY 10510Off Market
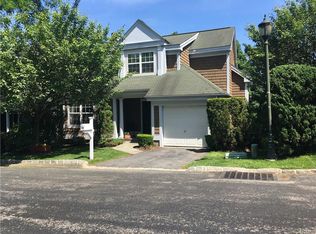
- $726,2003 bd3 ba-- sqft28 Winterberry Ln, Briarcliff Manor, NY 10510Off Market
- $263,100-- bd-- ba-- sqft26 Winterberry Ln, Briarcliff Manor, NY 10510Off Market
- $226,600-- bd-- ba-- sqft24 Winterberry Ln, Briarcliff Manor, NY 10510Off Market
- $412,100-- bd-- ba-- sqft22 Winterberry Ln, Briarcliff Manor, NY 10510Off Market
- $467,900-- bd-- ba-- sqft17 Winterberry Ln, Briarcliff Manor, NY 10510Off Market
A local agent can set up tours, give advice and negotiate with sellers.
Similar homes
- $975,0003 bd3 ba2.8k sqft19 Winterberry Lane, Briarcliff Manor, NY 10510For Sale

 MLS ID #1023233, Suzan Zeolla, Listing by: Houlihan Lawrence Inc.. OneKey® MLS as distributed by MLS GRID
 - $699,5003 bd3 ba1.9k sqft65 S State Road, Briarcliff Manor, NY 10510For Sale
 MLS ID #1021305, Janet Brand, Listing by: Houlihan Lawrence Inc.. OneKey® MLS as distributed by MLS GRID
 - $1,150,0004 bd3 ba2.8k sqft629 Scarborough Road, Briarcliff Manor, NY 10510For Sale
 MLS ID #1013378, Hillary A. Landau, Listing by: Compass Greater NY, LLC. OneKey® MLS as distributed by MLS GRID
 - $1,300,0003 bd3 ba2.3k sqft26 Alder Drive, Briarcliff Manor, NY 10510For Sale
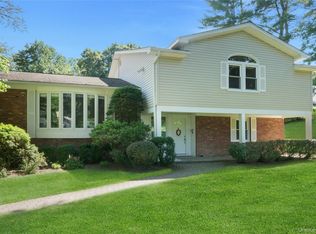 MLS ID #1015721, Nancy J. Beard, Listing by: Houlihan Lawrence Inc.. OneKey® MLS as distributed by MLS GRID
 - $975,0003 bd3 ba3k sqft44 Beach Road, Ossining, NY 10562For SaleMLS ID #1022746, Jamey Gelardi, Listing by: Houlihan Lawrence Inc.. OneKey® MLS as distributed by MLS GRID
- $899,0004 bd3 ba2.7k sqft5 Gualtiere Lane, Ossining, NY 10562For SaleMLS ID #1026827, Guadalupe Mendoza, Listing by: Semper Home Real Estate, LLC. OneKey® MLS as distributed by MLS GRID
- $1,299,0003 bd3 ba2.4k sqft32 Beechwood Way, Briarcliff Manor, NY 10510For SaleMLS ID #1021711, Grace Coppola, Listing by: The Foxes Real Estate. OneKey® MLS as distributed by MLS GRID
- $999,9003 bd3 ba2.4k sqft29 Beechwood Way, Briarcliff Manor, NY 10510For SaleMLS ID #981714, Aurora Banaszek, Listing by: Compass Greater NY, LLC. OneKey® MLS as distributed by MLS GRID
- $999,0003 bd2 ba1.8k sqft4 Depew Street, Pleasantville, NY 10570For SaleMLS ID #1027975, Albert Posillico, Listing by: Keller Williams Realty Group. OneKey® MLS as distributed by MLS GRID
- $1,045,0004 bd3 ba2.5k sqft27 Ryder Road, Ossining, NY 10562For SaleMLS ID #1023043, Wendy A. Holt, Listing by: Houlihan Lawrence Inc.. OneKey® MLS as distributed by MLS GRID
- $1,200,0004 bd3 ba2.5k sqft1 Woodland Drive, Pleasantville, NY 10570For SaleMLS ID #1013140, Loretta Fleming Chiavetta, Listing by: Coldwell Banker Realty. OneKey® MLS as distributed by MLS GRID
- $879,0003 bd3 ba1.5k sqft2 Timberland Pass, Chappaqua, NY 10514For SaleMLS ID #1006886, Nana Aboagye, Listing by: Dorothy Jensen Realty, Inc.. OneKey® MLS as distributed by MLS GRID
- $950,0004 bd3 ba2.8k sqft875 Hanover Street, Yorktown Heights, NY 10598For SaleMLS ID #983634, Donna King, Listing by: Houlihan Lawrence Inc.. OneKey® MLS as distributed by MLS GRID
- $1,050,0003 bd3 ba2.1k sqft568 Saw Mill River Road, Millwood, NY 10546For SaleMLS ID #997307, Stacey L. Sporn, Listing by: William Raveis Real Estate. OneKey® MLS as distributed by MLS GRID
- $890,0003 bd3 ba1.5k sqft20 Waters Edge, Chappaqua, NY 10514For SaleMLS ID #1008622, Edward Holmes, Listing by: William Raveis-New York, LLC. OneKey® MLS as distributed by MLS GRID
- $1,085,0004 bd3 ba2.6k sqft54 Allapartus Road, Ossining, NY 10562For SaleMLS ID #1002953, Derek J. Greene, Listing by: Greene Realty Group. OneKey® MLS as distributed by MLS GRID
- $929,0003 bd2 ba1.9k sqft28 Inningwood Road, Ossining, NY 10562For SaleMLS ID #1011357, Suzanne Lagle, Listing by: Houlihan Lawrence Inc.. OneKey® MLS as distributed by MLS GRID
- $989,0003 bd2 ba1.5k sqft10 Horseshoe Road, Mount Kisco, NY 10549For SaleMLS ID #1004970, Deena Bouchier, Listing by: Compass Greater NY, LLC. OneKey® MLS as distributed by MLS GRID
- $749,0003 bd3 ba1.9k sqft124 Cedar Lane, Ossining, NY 10562For SaleMLS ID #1024026, Magdalena J. Konkola, Listing by: Houlihan Lawrence Inc.. OneKey® MLS as distributed by MLS GRID
- $595,0003 bd3 ba2.5k sqft31 Elmore Avenue, Croton-on-Hudson, NY 10520For SaleMLS ID #1027175, Nancy Kennedy, Listing by: Houlihan Lawrence Inc.. OneKey® MLS as distributed by MLS GRID
