Skip main navigation
Off market
  • $6,931,700

    29 Wood Edge Court, Water Mill, NY 11976

    7beds
    7baths
    6,500sqft
    SingleFamily
    Built in 2016
    1.88 Acres Lot
    $6,931,700 Zestimate®
    $1,066/sqft
    $6,553 Estimated rent

    Home value

    $6,931,700

    $5.61M - $8.66M

    $6,553/mo

    Zestimate® history
    Loading
    Loading...

    Owner options

    List your home for rent

    $6,553/mo

    Rent Zestimate®

    Find your next renter with Zillow Rental Manager. Plus, with online applications, you can quickly screen prospective tenants – for free.

    Learn more

    $6,553/mo

    Rent Zestimate®

    Refinance and save

    $48,360/mo

    Est. payment

    Refinancing to a lower rate could help reduce your monthly payments and save thousands over the life of the loan.

    See today's rates

    $48,360/mo

    Est. payment

    Explore your selling options

    Work with a Zillow partner agent

    Leverage their expertise and Zillow's premium Showcase listings to get your home seen by more buyers.

    Get started

    List with your own agent

    Get your home in front of millions of buyers by listing it on Zillow.

    Learn how to do it

    Sell it yourself

    Take full control of how buyers see your home on Zillow by listing For Sale by Owner (FSBO).

    List your home

    What's special

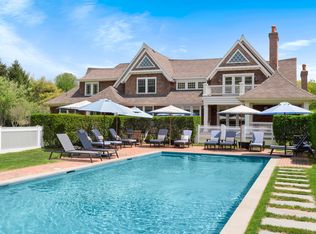
    Situated on 1.88 acres with perfect South West exposure is this impressive home that marries traditional and English inspired architecture. Boasting over 6,430 SF, 7 bedrooms and 7.5 bathrooms, this home is the perfect summer retreat! Walk past the double height covered porch, push open the custom built, solid mahogany front doors and enter the massive, custom paneled foyer. Adjacent to the foyer you will find the grand, formal dining room with custom, climate controlled, 700 bottle wine room and bar. Taking a few steps past the dining room, you will find yourself in the open flow kitchen of your dreams complete with commercial appliances by Viking, Sub Zero, Wolf and Mile, as well as a pot filler. Adjoining the kitchen is the breakfast table and cozy family room with fireplace. In addition, on the main level you will find the great room which is perfect for entertaining, den with butler's pantry, bar and powder room and attached three-car garage. Upstairs is the serene master suite with spa inspired bathroom featuring radiant flooring and steam shower, as well as his and hers walk-in closets with cooler and a gorgeous balcony overlooking the beautiful farmlands. Four spacious guest bedrooms with en-suite bathrooms, a junior master suite with walk in closet, along with a laundry room complete the upper floor. Take the elevator to the full height lower level, you will find two additional spacious bedrooms and bathroom ensuring there is space for all your guests to enjoy their stay. Also on the lower level is a state-of-the-art, stadium style theatre with 120-inch projection screen and eight seats, gym equipped with Peloton bike, comfortable media room and additional laundry room. Step outside the sun-filled main floor onto the perfect backyard to find a built-in BBQ, a fire pit, a 20' x 50' heated gunite pool with spa, all weather tennis court and adorable pool house. The pool house boasts a patio, kitchenette with full size Sub-Zero fridge and full bath. Several covered porches and decks with awnings overlooking agriculture reserves and lots of open lawn leave no doubt in mind that you will make the most of your summer in this home. Minutes to town, ocean and bay beaches, and surrounded by reserved open land, the location is as perfect as the house! An absolute must see for those seeking the ideal Hamptons summer home!

    This property is off market, which means it's not currently listed for sale or rent on Zillow. This may be different from what's available on other websites or public sources.
    Facts & features

    Interior

    Bedrooms & bathrooms
    • Bedrooms: 7
    • Bathrooms: 7.5
    Heating
    • Forced air, Gas
    Cooling
    • Central
    Features
    • Has fireplace: Yes
    Interior area
    • Total interior livable area: 6,500 sqft

    Property

    Parking
    • Total spaces: 3
    • Parking features: Garage - Attached
    Lot
    • Size: 1.88 Acres

    Construction

    Type & style
    • Home type: SingleFamily
    Condition
    • Year built: 2016

    Community & HOA

    Location
    • Region: Water Mill

    Financial & listing details

    • Price per square foot: $1,066/sqft

    Price history

    DateEventPrice
    5/9/2019Listing removed$131,666$20/sqft
    Source: Southampton Report a problem
    5/3/2019Listed for rent$131,666-12.2%$20/sqft
    Source: Southampton Report a problem
    3/27/2019Listing removed$150,000$23/sqft
    Source: Brown Harris Stevens Southampton Office #104613 Report a problem
    3/7/2019Listed for rent$150,000$23/sqft
    Source: Brown Harris Stevens Southampton Office #104613 Report a problem

    Public tax history

    Tax history is unavailable.

    Neighborhood: 11976

    Nearby schools

    GreatSchools rating
    Get a cash offer in 3 minutes
    Find out how much your home could sell for in as little as 3 minutes with a no-obligation cash offer.
    Estimated market value
    $6,931,700
    Get a cash offer in 3 minutes
    Find out how much your home could sell for in as little as 3 minutes with a no-obligation cash offer.
    Estimated market value
    $6,931,700