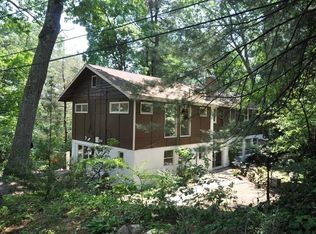
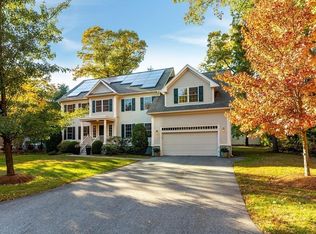
What an Opportunity! Stunning Colonial with over 6000 sq. ft. of superior quality Living Area in the highly coveted Woodhaven neighborhood. Blending formal and casual living spaces quality craftsmanship is evident from the mechanical systems to the finished carpentry. Brick walkway leads to the front door. A spectacular and unique light-infused Sunroom with Cathedral Ceilings leading to the expansive patio sets the tone for what is a magnificent home. A 2 Story Firelaced Family Room is at the heart of this elegant home. High end custom finishes on both main floors. Upstairs the Master Suite with it's 10 ft. Ceilings and Radiant heated Spa/Bathroom boasts large dual walk-in closets. The Finished Basement features an Exercise Room, Game Room, Office, Full Bath and Wine Cellar. The wired and plumbed Walk-Up Attic provides potential for future expansion. Large Mudroom leads to the 2 Car Heated Garage. Easy access to commuting routes, trails and schools. A Superb Home,
For sale
$2,699,000
29 Woodcliffe Rd, Lexington, MA 02421
4beds
6,018sqft
:
Get pre-qualified$17,814/mo
Single Family Residence
Built in 2012
0.39 Acres Lot
$2,623,200 Zestimate®
$448/sqft
$-- HOA
What's special
Expansive patioLarge dual walk-in closetsLarge mudroom
- 19 days |
- 1,127 |
- 51 |
Likely to sell faster than
Zillow last checked:
Listing updated:
Listed by:
Gerard O'Connell 781-424-8286,
Coldwell Banker Realty - Lexington 781-862-2600
Source: MLS PIN,MLS#: 73547056
Facts & features
Interior
Bedrooms & bathrooms
- Bedrooms: 4
- Bathrooms: 5
- Full bathrooms: 4
- 1/2 bathrooms: 1
Primary bedroom
- Features: Bathroom - Full, Walk-In Closet(s), Closet/Cabinets - Custom Built, Flooring - Hardwood, Window(s) - Picture, Recessed Lighting
- Level: Second
- Area: 500
- Dimensions: 25 x 20
Bedroom 2
- Features: Bathroom - Full, Closet/Cabinets - Custom Built, Flooring - Hardwood
- Level: Second
- Area: 180
- Dimensions: 15 x 12
Bedroom 3
- Features: Closet/Cabinets - Custom Built, Flooring - Hardwood
- Level: Second
- Area: 182
- Dimensions: 14 x 13
Bedroom 4
- Features: Closet/Cabinets - Custom Built, Flooring - Hardwood
- Level: Second
- Area: 132
- Dimensions: 12 x 11
Primary bathroom
- Features: Yes
Bathroom 1
- Features: Bathroom - Half, Closet/Cabinets - Custom Built, Flooring - Stone/Ceramic Tile, Countertops - Stone/Granite/Solid, Lighting - Sconce
- Level: First
- Area: 24
- Dimensions: 6 x 4
Bathroom 2
- Features: Bathroom - Full, Bathroom - Tiled With Shower Stall, Closet - Linen, Closet/Cabinets - Custom Built, Flooring - Stone/Ceramic Tile, Countertops - Stone/Granite/Solid, Jacuzzi / Whirlpool Soaking Tub, Recessed Lighting, Lighting - Sconce
- Level: Second
- Area: 204
- Dimensions: 17 x 12
Bathroom 3
- Features: Bathroom - Full, Bathroom - Tiled With Shower Stall, Closet - Linen, Closet/Cabinets - Custom Built, Flooring - Stone/Ceramic Tile, Countertops - Stone/Granite/Solid, Lighting - Sconce
- Level: Second
- Area: 108
- Dimensions: 18 x 6
Dining room
- Features: Flooring - Hardwood, Window(s) - Picture, Chair Rail, Wainscoting, Crown Molding
- Level: First
- Area: 225
- Dimensions: 15 x 15
Family room
- Features: Closet/Cabinets - Custom Built, Balcony - Interior, Recessed Lighting
- Level: First
- Area: 540
- Dimensions: 30 x 18
Kitchen
- Features: Closet/Cabinets - Custom Built, Flooring - Stone/Ceramic Tile, Dining Area, Pantry, Countertops - Stone/Granite/Solid, Kitchen Island, Wet Bar, Exterior Access, Wine Chiller, Lighting - Pendant
- Level: First
- Area: 342
- Dimensions: 19 x 18
Living room
- Features: Flooring - Hardwood, French Doors, Chair Rail, Wainscoting, Crown Molding
- Level: Main,First
- Area: 210
- Dimensions: 15 x 14
Office
- Features: French Doors, Chair Rail, Recessed Lighting, Wainscoting
- Level: Basement
Heating
- Forced Air, Fireplace(s)
Cooling
- Central Air
Appliances
- Included: Oven, Dishwasher, Disposal, Trash Compactor, Microwave, Range, Refrigerator, Freezer, Washer, Dryer, Wine Refrigerator, Wine Cooler
- Laundry: Linen Closet(s), Closet/Cabinets - Custom Built, Flooring - Stone/Ceramic Tile, Stone/Granite/Solid Countertops, Electric Dryer Hookup, Recessed Lighting, Washer Hookup, Second Floor
Features
- Cathedral Ceiling(s), Recessed Lighting, Bathroom - Full, Bathroom - Tiled With Tub & Shower, Closet/Cabinets - Custom Built, Countertops - Stone/Granite/Solid, Double Vanity, Lighting - Sconce, Balcony - Interior, Wet bar, Cable Hookup, Chair Rail, Wainscoting, Closet, Sun Room, Bathroom, Foyer, Game Room, Exercise Room, Office, Walk-up Attic
- Flooring: Wood, Tile, Flooring - Stone/Ceramic Tile, Flooring - Hardwood
- Doors: French Doors, Insulated Doors
- Windows: Insulated Windows
- Basement: Full,Finished
- Number of fireplaces: 2
Interior area
- Total structure area: 6,018
- Total interior livable area: 6,018 sqft
- Finished area above ground: 4,985
- Finished area below ground: 1,033
Property
Parking
- Total spaces: 8
- Parking features: Attached, Paved Drive, Off Street
- Attached garage spaces: 2
- Uncovered spaces: 6
Features
- Patio & porch: Patio
- Exterior features: Patio, Rain Gutters, Sprinkler System, Decorative Lighting, Stone Wall
Lot
- Size: 0.39 Acres
Details
- Parcel number: 549795
- Zoning: RO
Construction
Type & style
- Home type: SingleFamily
- Architectural style: Colonial
- Property subtype: Single Family Residence
Materials
- Frame
- Foundation: Concrete Perimeter
- Roof: Shingle
Condition
- Year built: 2012
Utilities & green energy
- Electric: Circuit Breakers
- Sewer: Public Sewer
- Water: Public
- Utilities for property: for Electric Range, for Electric Dryer, Washer Hookup
Green energy
- Energy efficient items: Thermostat
Community & HOA
Community
- Features: Public Transportation, Walk/Jog Trails
- Security: Security System
HOA
- Has HOA: No
Location
- Region: Lexington
Financial & listing details
- Price per square foot: $448/sqft
- Tax assessed value: $2,558,000
- Annual tax amount: $31,489
- Date on market: 7/9/2026
- Road surface type: Paved
Estimated market value
Zestimate®
$2,623,200
Estimated sales range
$2.49M - $2.75M
Rent Zestimate®
$7,207/mo
Price history
| Date | Event | Price |
|---|---|---|
| 7/9/2026 | Listed for sale | $2,699,000+33.3%$448/sqft |
Source: MLS PIN #73547056 Report a problem | ||
| 9/13/2024 | Listing removed | $9,800$2/sqft |
Source: Zillow Rentals Report a problem | ||
| 8/16/2024 | Listed for rent | $9,800+30.7%$2/sqft |
Source: Zillow Rentals Report a problem | ||
| 10/10/2019 | Listing removed | $7,500$1/sqft |
Source: Coldwell Banker Residential Brokerage - Lexington #72541113 Report a problem | ||
| 9/27/2019 | Price change | $7,500-6.3%$1/sqft |
Source: Coldwell Banker Residential Brokerage - Lexington #72541113 Report a problem | ||
| 9/8/2019 | Listed for rent | $8,000$1/sqft |
Source: Coldwell Banker Residential Brokerage - Lexington #72541113 Report a problem | ||
| 7/15/2019 | Sold | $2,025,000-3.6%$336/sqft |
Source: Public Record Report a problem | ||
| 6/5/2019 | Pending sale | $2,100,000$349/sqft |
Source: William Raveis Real Estate #72503920 Report a problem | ||
| 5/21/2019 | Listed for sale | $2,100,000+33.8%$349/sqft |
Source: William Raveis R.E. & Home Services #72503920 Report a problem | ||
| 4/9/2013 | Sold | $1,570,000-0.6%$261/sqft |
Source: Public Record Report a problem | ||
| 8/14/2012 | Listed for sale | $1,579,000$262/sqft |
Source: Coldwell Banker Residential Brokerage - Lexington #71378858 Report a problem | ||
| 6/8/2012 | Listing removed | $1,579,000$262/sqft |
Source: Coldwell Banker Residential Brokerage - Lexington #71378858 Report a problem | ||
| 5/8/2012 | Listed for sale | $1,579,000+531.6%$262/sqft |
Source: Coldwell Banker Residential Brokerage - Lexington #71378858 Report a problem | ||
| 5/13/2004 | Sold | $250,000$42/sqft |
Source: Public Record Report a problem | ||
Public tax history
| Year | Property taxes | Tax assessment |
|---|---|---|
| 2025 | $29,780 +3.1% | $2,435,000 +3.3% |
| 2024 | $28,873 +6.6% | $2,357,000 +13.2% |
| 2023 | $27,079 +3.5% | $2,083,000 +9.9% |
| 2022 | $26,165 -0.4% | $1,896,000 +3.8% |
| 2021 | $26,276 +7.8% | $1,826,000 +5.2% |
| 2020 | $24,377 +2.2% | $1,735,000 +2.7% |
| 2019 | $23,849 +7.6% | $1,689,000 +9% |
| 2018 | $22,165 +1.8% | $1,550,000 +3.2% |
| 2017 | $21,764 -3.2% | $1,502,000 -2.5% |
| 2016 | $22,484 +4.2% | $1,540,000 +6.1% |
| 2015 | $21,577 -2.9% | $1,452,000 +1.4% |
| 2014 | $22,210 +262.6% | $1,432,000 +255.3% |
| 2013 | $6,126 +3.6% | $403,000 +2% |
| 2012 | $5,913 +4.2% | $395,000 +0.3% |
| 2011 | $5,674 +3.6% | $394,000 -0.3% |
| 2010 | $5,475 +6.1% | $395,000 -0.8% |
| 2009 | $5,162 +2.1% | $398,000 -1.5% |
| 2008 | $5,058 +6.7% | $404,000 -3.3% |
| 2007 | $4,740 +3.3% | $418,000 +1.2% |
| 2006 | $4,588 +12.4% | $413,000 +14.7% |
| 2005 | $4,082 +17.8% | $360,000 +8.8% |
| 2004 | $3,466 +9.9% | $331,000 +14.9% |
| 2003 | $3,154 +4.3% | $288,000 +7.5% |
| 2002 | $3,023 +11.1% | $268,000 +20.7% |
| 2000 | $2,720 +5.8% | $222,000 +10.4% |
| 1999 | $2,571 | $201,000 |
Find assessor info on the county website
Monthly payment
Est. payment
Payment breakdown
Explore the cost of this home by adjusting the details. Changes won't be saved.Climate risks
Neighborhood: 02421
Nearby schools
GreatSchools rating
- 10/10Bridge Elementary SchoolGrades: K-5Distance: 0.7 mi
- 10/10Jonas Clarke Middle SchoolGrades: 6-8Distance: 0.7 mi
- 10/10Lexington High SchoolGrades: 9-12Distance: 1.1 mi
Schools provided by the listing agent
- Elementary: Lexington
- Middle: Lexington
- High: Lexington
Source: MLS PIN. This data may not be complete. We recommend contacting the local school district to confirm school assignments for this home.
- $2,160,7002 bd2 ba1.5k sqft27 Woodcliffe Rd, Lexington, MA 02421Off Market
Save - $1,452,3004 bd3 ba2.6k sqft1 Burns Rd, Lexington, MA 02421Off Market
Save 
- $2,760,6005 bd4 ba4.1k sqft28 Woodcliffe Rd, Lexington, MA 02421Off Market
Save - $2,358,4005 bd4 ba4.5k sqft30 Woodcliffe Rd, Lexington, MA 02421Off Market
Save 
- $1,865,5004 bd3 ba2.8k sqft25 Woodcliffe Rd, Lexington, MA 02421Off Market
Save - $1,859,1004 bd3 ba2.7k sqft31 Woodcliffe Rd, Lexington, MA 02421Off Market
Save - $1,065,7003 bd2 ba1.7k sqft32 Woodcliffe Rd, Lexington, MA 02421Off Market
Save - $1,351,3003 bd1 ba1.9k sqft24 Woodcliffe Rd, Lexington, MA 02421Off Market
Save
A local agent can set up tours, give advice and negotiate with sellers.
A local lender can help you make sure your offer is ready when you are.
- Request a tour
as early as tomorrow at 11:00 am
Contact agent