From the moment one steps onto the rocking-chair-worthy front porch, one realizes this is not an ordinary home. The front entry opens to a vestibule, which leads to a most gracious open foyer. Each room is like a work of art, with lavish trimwork adorning the windows, doors, and other openings. Every room is naturally light-filled. Entertainment-sized living and dining rooms flank the foyer, providing for a terrific flow throughout the main level. The all-new kitchen cabinets are adorned with "leathered granite," and the coffee/tea bar can't be beat. The generously sized bedrooms offer the same attention to detail as the main level, and the 3rd floor features enough room for crafting or guest space with its own full bath. The outside is a gardener's dream, complete with many perennials, irrigation for vegetable plots, and a koi pond. And don't forget to check out the new full bath in the basement. This is one house you don't want to miss!
Coming soon 07/30
$399,900
29 Woodland Avenue, Bloomfield, CT 06002
4beds
2,645sqft
Single Family Residence
Built in 1911
0.57 Acres Lot
$-- Zestimate®
$151/sqft
$-- HOA
What's special
- 3 hours |
- 103 |
- 4 |
Zillow last checked:
Listing updated:
Listed by:
Stanley J. Martone (203)631-4312,
Lamacchia Realty 860-426-6886,
Joel Grossman 203-232-1280,
Lamacchia Realty
Source: Smart MLS,MLS#: 24193055
Facts & features
Interior
Bedrooms & bathrooms
- Bedrooms: 4
- Bathrooms: 4
- Full bathrooms: 3
- 1/2 bathrooms: 1
Primary bedroom
- Features: Ceiling Fan(s), Vinyl Floor
- Level: Upper
- Area: 260 Square Feet
- Dimensions: 13 x 20
Bedroom
- Features: Ceiling Fan(s), Hardwood Floor
- Level: Upper
- Area: 192 Square Feet
- Dimensions: 16 x 12
Bedroom
- Features: Ceiling Fan(s), Wall/Wall Carpet
- Level: Upper
- Area: 144 Square Feet
- Dimensions: 12 x 12
Bedroom
- Features: Ceiling Fan(s), Vinyl Floor
- Level: Upper
- Area: 208 Square Feet
- Dimensions: 16 x 13
Dining room
- Features: Ceiling Fan(s), Hardwood Floor
- Level: Main
- Area: 210 Square Feet
- Dimensions: 15 x 14
Kitchen
- Features: Granite Counters, Dry Bar, Half Bath, Vinyl Floor
- Level: Main
- Area: 253 Square Feet
- Dimensions: 11 x 23
Living room
- Features: Beamed Ceilings, Fireplace, Hardwood Floor
- Level: Main
- Area: 288 Square Feet
- Dimensions: 24 x 12
Other
- Features: Full Bath, Hardwood Floor
- Level: Upper
- Area: 600 Square Feet
- Dimensions: 30 x 20
Heating
- Baseboard, Hot Water, Radiator, Oil
Cooling
- None
Appliances
- Included: Oven/Range, Microwave, Refrigerator, Dishwasher, Washer, Dryer, Electric Water Heater, Water Heater
- Laundry: Lower Level
Features
- Wired for Data
- Doors: Storm Door(s)
- Windows: Thermopane Windows
- Basement: Full,Unfinished,Concrete
- Attic: Finished,Walk-up
- Number of fireplaces: 1
Interior area
- Total structure area: 2,645
- Total interior livable area: 2,645 sqft
- Finished area above ground: 2,645
Property
Parking
- Total spaces: 6
- Parking features: Paved, Driveway, Private
- Has uncovered spaces: Yes
Features
- Patio & porch: Porch, Deck, Patio
- Exterior features: Rain Gutters, Garden
Lot
- Size: 0.57 Acres
- Features: Few Trees
Details
- Parcel number: 2216968
- Zoning: R-15
Construction
Type & style
- Home type: SingleFamily
- Architectural style: Colonial
- Property subtype: Single Family Residence
Materials
- Shingle Siding, Vinyl Siding
- Foundation: Concrete Perimeter
- Roof: Asphalt
Condition
- New construction: No
- Year built: 1911
Utilities & green energy
- Sewer: Public Sewer
- Water: Public
- Utilities for property: Cable Available
Green energy
- Energy efficient items: Thermostat, Doors, Windows
- Energy generation: Solar
Community & HOA
HOA
- Has HOA: No
Location
- Region: Bloomfield
Financial & listing details
- Price per square foot: $151/sqft
- Tax assessed value: $209,650
- Annual tax amount: $7,862
- Date on market: 7/21/2026
Estimated market value
Not available
Estimated sales range
Not available
Not available
Price history
| Date | Event | Price |
|---|---|---|
| 2/5/2016 | Sold | $126,700+5.7%$48/sqft |
Source:  Smart MLS #G10058416 Report a problem Smart MLS #G10058416 Report a problem | ||
| 12/8/2015 | Pending sale | $119,900$45/sqft |
Source: Homepath #G10058416 Report a problem | ||
| 11/25/2015 | Price change | $119,900-4.1%$45/sqft |
Source: Homepath #G10058416 Report a problem | ||
| 11/24/2015 | Listed for sale | $125,000$47/sqft |
Source: Homepath #G10058416 Report a problem | ||
| 10/21/2015 | Pending sale | $125,000$47/sqft |
Source: Homepath #G10058416 Report a problem | ||
| 10/7/2015 | Price change | $125,000-10.7%$47/sqft |
Source: Homepath #G10058416 Report a problem | ||
| 9/30/2015 | Pending sale | $139,900$53/sqft |
Source: Homepath #G10058416 Report a problem | ||
| 9/11/2015 | Price change | $139,900-6.7%$53/sqft |
Source: Homepath #G10058416 Report a problem | ||
| 8/4/2015 | Price change | $149,900-9.1%$57/sqft |
Source: Homepath #G10058416 Report a problem | ||
| 6/25/2015 | Listed for sale | $164,900+10%$62/sqft |
Source: Homepath #G10058416 Report a problem | ||
| 1/5/2015 | Listing removed | $149,900$57/sqft |
Source: Vision Real Estate ServicesLLC #G680402 Report a problem | ||
| 11/14/2014 | Price change | $149,900-14.3%$57/sqft |
Source: Vision Real Estate ServicesLLC #G680402 Report a problem | ||
| 11/7/2014 | Price change | $174,900-7.9%$66/sqft |
Source: Vision Real Estate ServicesLLC #G680402 Report a problem | ||
| 9/2/2014 | Price change | $189,900-17.4%$72/sqft |
Source: Vision Real Estate ServicesLLC #G680402 Report a problem | ||
| 5/8/2014 | Price change | $229,900+9.5%$87/sqft |
Source: Vision Real Estate ServicesLLC #G680402 Report a problem | ||
| 4/25/2014 | Listed for sale | $209,900+19.9%$79/sqft |
Source: Vision Real Estate ServicesLLC #G680402 Report a problem | ||
| 3/6/2002 | Sold | $175,000$66/sqft |
Source: Public Record Report a problem | ||
Public tax history
| Year | Property taxes | Tax assessment |
|---|---|---|
| 2025 | $5,830 | $161,810 |
| 2024 | $5,830 | $161,810 |
| 2023 | $5,830 | $161,810 |
| 2022 | $5,830 -2.2% | $161,810 |
| 2021 | $5,959 +1.6% | $161,810 |
| 2020 | $5,867 -6.2% | $161,810 |
| 2019 | $6,256 +23.2% | $161,810 +23.1% |
| 2018 | $5,077 +0.2% | $131,460 |
| 2017 | $5,069 +4.4% | $131,460 |
| 2015 | $4,857 -16.5% | $131,460 -19.2% |
| 2014 | $5,817 +2.3% | $162,750 |
| 2013 | $5,686 -1.4% | $162,750 |
| 2012 | $5,769 +5.2% | $162,750 |
| 2011 | $5,485 +3% | $162,750 |
| 2010 | $5,325 +16.4% | $162,750 +26.4% |
| 2009 | $4,574 +3.5% | $128,740 |
| 2008 | $4,420 | $128,740 |
| 2007 | $4,420 +5.6% | $128,740 |
| 2006 | $4,184 +1.8% | $128,740 +0% |
| 2005 | $4,109 -3% | $128,700 +28.6% |
| 2004 | $4,236 +8.8% | $100,060 0% |
| 2003 | $3,894 +5.8% | $100,100 +0% |
| 2001 | $3,681 -8.9% | $100,058 -29.8% |
| 1995 | $4,039 | $142,560 |
Find assessor info on the county website
Monthly payment
Est. payment
Payment breakdown
Explore the cost of this home by adjusting the details. Changes won't be saved.Climate risks
Neighborhood: 06002
Nearby schools
GreatSchools rating
- NALaurel SchoolGrades: PK-2Distance: 0.6 mi
- 5/10Carmen Arace Middle SchoolGrades: 7-8Distance: 1.1 mi
- 3/10Bloomfield High SchoolGrades: 9-12Distance: 0.6 mi
- $180,0002 bd2 ba1.3k sqft7 Woodland Ave APT C, Bloomfield, CT 06002Sold
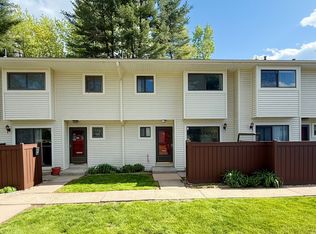
- $242,8002 bd1 ba1.3k sqft9 Woodland Ave APT C, Bloomfield, CT 06002Off Market
- $243,9002 bd1 ba1.3k sqft9 Woodland Ave APT A, Bloomfield, CT 06002Off Market
- $263,6002 bd1 ba1.3k sqft9 Woodland Ave APT B, Bloomfield, CT 06002Off Market
- $240,4002 bd1 ba1.3k sqft9 Woodland Ave APT I, Bloomfield, CT 06002Off Market
- $240,4002 bd1 ba1.3k sqft9 Woodland Ave APT D, Bloomfield, CT 06002Off Market
- $240,4002 bd1 ba1.3k sqft9 Woodland Ave APT G, Bloomfield, CT 06002Off Market
- $240,4002 bd1 ba1.3k sqft9 Woodland Ave, Bloomfield, CT 06002Off Market
A local agent can set up tours, give advice and negotiate with sellers.
Similar homes
- $379,9004 bd3 ba3k sqft5 Garrison Terrace, Bloomfield, CT 06002For Sale

 MLS ID #24191397, Nancy B. Reardon, Berkshire Hathaway NE Prop.. Smart MLS
 - $385,0003 bd2 ba1.8k sqft24 Maple Edge Drive, Bloomfield, CT 06002For Sale
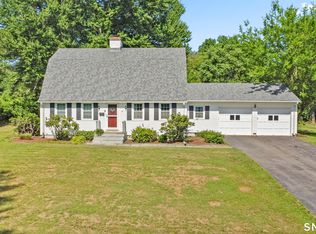 MLS ID #24191357, Jessica P. Beganski, eXp Realty. Smart MLS
 - $449,0005 bd3 ba2.5k sqft39 Maple Avenue, Bloomfield, CT 06002For Sale
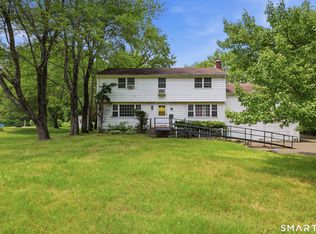 MLS ID #24190992, Diane Kendrick, Coldwell Banker Realty. Smart MLS
 - $489,9994 bd3 ba2k sqft32 Fairfield Lane, Bloomfield, CT 06002For Sale
 MLS ID #24192387, Raymond L. Malcolm, Cornerstone Homes Plus, Inc.. Smart MLS
 - $549,9234 bd3 ba2.1k sqft5 Butternut Drive, Bloomfield, CT 06002For SaleMLS ID #24191305, Dayris Del Castillo, eRealty Advisors, Inc.. Smart MLS
- $359,0003 bd2 ba1.6k sqft9 Westbrook Road, Bloomfield, CT 06002For SaleMLS ID #24189065, Stephanie Stone, William Raveis/First Town RE. Smart MLS
- $399,9993 bd2 ba1.4k sqft1347 Hall Boulevard, Bloomfield, CT 06002For SaleMLS ID #24158064, Carol P. Presutti, Berkshire Hathaway NE Prop.. Smart MLS
- $419,0003 bd3 ba1.8k sqft104 Hilldale Road, West Hartford, CT 06117For SaleMLS ID #24192333, Evan L. Berman, William Raveis Real Estate. Smart MLS
- $335,0003 bd2 ba1.4k sqft31 Walker Lane, Bloomfield, CT 06002For SaleMLS ID #24190806, Seth Glasgow, The Bella Group, LLC. Smart MLS
- $469,9004 bd3 ba2k sqft9 Washington Road, Windsor, CT 06095For SaleMLS ID #24192372, Terence A. Durrant, Douglas & Tinker Realty. Smart MLS
- $549,9003 bd3 ba2.4k sqft530 Bloomfield Avenue, Bloomfield, CT 06002For SaleMLS ID #24189418, Odalys Bekanich, Coldwell Banker Realty. Smart MLS
- $389,9003 bd3 ba1.6k sqft37 Autumn Lane, East Hartford, CT 06108For SaleMLS ID #24160923, Carolyn C. Marino, Century 21 Classic Homes. Smart MLS
- $439,0004 bd2 ba1.8k sqft23 Jessamine Street, West Hartford, CT 06119For SaleMLS ID #24192003, William Glanville, Glanville Real Estate. Smart MLS
- $379,9006 bd3 ba1.9k sqft288 Blue Hills Avenue, Hartford, CT 06112For SaleMLS ID #24192306, Carlos Hudson, Hudson Home Services LLC. Smart MLS
- $435,0004 bd3 ba2.1k sqft72 Old Meadow Plain Road, Simsbury, CT 06089For SaleMLS ID #24183526, Jessica C. Starr, Starr Team at LPT Realty. Smart MLS
- $390,0003 bd2 ba1.8k sqft27 Eagleton Drive, Windsor, CT 06095For SaleMLS ID #24185939, John Brewer, Exceptional Real Estate LLC. Smart MLS
- $425,0005 bd2 ba1.6k sqft1390 Boulevard, West Hartford, CT 06119For SaleMLS ID #24175780, Bennett Forrest, KW Legacy Partners. Smart MLS
- $325,0003 bd2 ba1.5k sqft284 Deerfield Road, Windsor, CT 06095For SaleMLS ID #24192736, Jill E. Menard, Realty One Group Cutting Edge. Smart MLS
- $389,9003 bd2 ba1.5k sqft135 East Street, Windsor, CT 06095For SaleMLS ID #24190152, Helton Dornelas, Golden Rule Realty. Smart MLS
- $375,0004 bd3 ba3.1k sqft11 Marshall Street, Hartford, CT 06105For SaleMLS ID #24184403, Nicole Madera, Regency Real Estate, LLC. Smart MLS
