Looking for the scoop on this beautifully remodeled house filled with warmth and charm? Well c'mon in and make yourself at home! Tucked away in an established neighborhood close to the center of town, Dean Park, and all major routes, you are just going to love the extensive updates and fresh neutral finishes throughout. Picture yourself entertaining in your newly remodeled kitchen while your friends relax at the breakfast bar and compliment your gorgeous new home and fill it with laughter. The hardwood floors have been freshly sanded and stained, both bathrooms are brand new, the basement has been redone and for those of you less focussed on esthetics & more focussed on the "nuts and bolts", the house offers all brand new exterior doors (2023) brand new windows (2023), new roof (2022) and SO MUCH MORE. Looking for outdoor living space? How about a cozy fire pit in the garden, trying your green thumb at a vegetable garden or simply admiring the mature perennials around the yard.
Sold for $552,000
$552,000
29 Woodway Dr, Shrewsbury, MA 01545
3beds
1,425sqft
Single Family Residence
Built in 1953
9,375 Square Feet Lot
$617,600 Zestimate®
$387/sqft
$3,221 Estimated rent
Home value
$617,600
$587,000 - $648,000
$3,221/mo
Zestimate® history
Owner options
List your home for rent
$3,221/mo
Rent Zestimate®
Find your next renter with Zillow Rental Manager. Plus, with online applications, you can quickly screen prospective tenants – for free.
$3,221/mo
Rent Zestimate®
Refinance and save
$3,588/mo
Est. payment
Refinancing to a lower rate could help reduce your monthly payments and save thousands over the life of the loan.
$3,588/mo
Est. payment
Explore your selling options
Work with a Zillow partner agent
Leverage their expertise and Zillow's premium Showcase listings to get your home seen by more buyers.
Get startedList with your own agent
Get your home in front of millions of buyers by listing it on Zillow.
Learn how to do itSell it yourself
Take full control of how buyers see your home on Zillow by listing For Sale by Owner (FSBO).
List your homeWhat's special
Fresh neutral finishes throughoutDean parkHardwood floorsBrand new windowsFreshly sandedNew roofOutdoor living space
Zillow last checked:
Listing updated:
Listed by:
Amy Dwyer 508-294-6287,
Keller Williams Boston MetroWest 508-877-6500
Bought with:
Gabrielle Demac
Real Broker MA, LLC
Source: MLS PIN,MLS#: 73167228
Facts & features
Interior
Bedrooms & bathrooms
- Bedrooms: 3
- Bathrooms: 2
- Full bathrooms: 2
Primary bedroom
- Features: Ceiling Fan(s), Closet, Flooring - Hardwood, Remodeled, Lighting - Overhead
- Level: First
- Area: 144.78
- Dimensions: 11.4 x 12.7
Bedroom 2
- Features: Ceiling Fan(s), Closet, Flooring - Hardwood, Remodeled, Lighting - Overhead
- Level: First
- Area: 104.88
- Dimensions: 11.4 x 9.2
Bedroom 3
- Features: Ceiling Fan(s), Closet, Flooring - Hardwood, Remodeled, Lighting - Overhead
- Level: First
- Area: 99.9
- Dimensions: 9 x 11.1
Primary bathroom
- Features: No
Bathroom 1
- Features: Bathroom - Full, Bathroom - Tiled With Tub, Flooring - Stone/Ceramic Tile, Countertops - Stone/Granite/Solid, Cabinets - Upgraded, Remodeled
- Level: First
- Area: 44
- Dimensions: 8 x 5.5
Bathroom 2
- Features: Bathroom - Full, Bathroom - With Shower Stall, Closet/Cabinets - Custom Built, Flooring - Vinyl, Countertops - Stone/Granite/Solid, Cabinets - Upgraded, Remodeled
- Level: Basement
- Area: 57.43
- Dimensions: 6.11 x 9.4
Dining room
- Features: Closet/Cabinets - Custom Built, Flooring - Hardwood, Open Floorplan, Recessed Lighting, Remodeled
- Level: First
- Area: 77.6
- Dimensions: 8 x 9.7
Kitchen
- Features: Flooring - Stone/Ceramic Tile, Window(s) - Picture, Dining Area, Countertops - Upgraded, Cabinets - Upgraded, Open Floorplan, Recessed Lighting, Remodeled, Stainless Steel Appliances, Peninsula, Lighting - Pendant
- Level: First
- Area: 120.84
- Dimensions: 11.4 x 10.6
Living room
- Features: Closet, Flooring - Hardwood, Window(s) - Picture, Open Floorplan, Recessed Lighting, Remodeled
- Level: First
- Area: 192.96
- Dimensions: 13.4 x 14.4
Heating
- Forced Air, Oil, Electric
Cooling
- None
Appliances
- Included: Water Heater, Range, Dishwasher, Microwave, Refrigerator, Washer, Dryer, Plumbed For Ice Maker
- Laundry: In Basement, Electric Dryer Hookup
Features
- Ceiling Fan(s), Vaulted Ceiling(s), Slider, Closet, Recessed Lighting, Den, Bonus Room
- Flooring: Vinyl, Hardwood, Flooring - Vinyl
- Windows: Screens
- Basement: Full,Partially Finished,Sump Pump,Concrete
- Number of fireplaces: 1
- Fireplace features: Living Room
Interior area
- Total structure area: 1,425
- Total interior livable area: 1,425 sqft
Property
Parking
- Total spaces: 8
- Parking features: Attached, Garage Door Opener, Paved Drive, Off Street, Paved
- Attached garage spaces: 2
- Uncovered spaces: 6
Features
- Exterior features: Rain Gutters, Storage, Decorative Lighting, Screens, Garden, Stone Wall
Lot
- Size: 9,375 Square Feet
Details
- Parcel number: M:23 B:008000,1675688
- Zoning: RES B-
Construction
Type & style
- Home type: SingleFamily
- Architectural style: Ranch
- Property subtype: Single Family Residence
Materials
- Frame
- Foundation: Concrete Perimeter
- Roof: Shingle
Condition
- Updated/Remodeled,Remodeled
- Year built: 1953
Utilities & green energy
- Electric: 100 Amp Service
- Sewer: Public Sewer
- Water: Public
- Utilities for property: for Electric Range, for Electric Dryer, Icemaker Connection
Community & HOA
Community
- Features: Shopping, Park, Walk/Jog Trails, Highway Access, House of Worship, Private School, Public School
HOA
- Has HOA: No
Location
- Region: Shrewsbury
Financial & listing details
- Price per square foot: $387/sqft
- Tax assessed value: $355,600
- Annual tax amount: $4,665
- Date on market: 1/8/2026
- Exclusions: Staging Furniture
Price history
| Date | Event | Price |
|---|---|---|
| 11/8/2023 | Sold | $552,000+10.6%$387/sqft |
Source: MLS PIN #73167228 Report a problem | ||
| 10/10/2023 | Contingent | $499,000$350/sqft |
Source: MLS PIN #73167228 Report a problem | ||
| 10/5/2023 | Listed for sale | $499,000+38.6%$350/sqft |
Source: MLS PIN #73167228 Report a problem | ||
| 6/15/2023 | Sold | $360,000+33.5%$253/sqft |
Source: Agent Provided Report a problem | ||
| 2/27/2007 | Sold | $269,565-0.2%$189/sqft |
Source: Public Record Report a problem | ||
| 7/9/2003 | Sold | $270,000+116%$189/sqft |
Source: Public Record Report a problem | ||
| 9/30/1994 | Sold | $125,000+2.5%$88/sqft |
Source: Public Record Report a problem | ||
| 3/30/1990 | Sold | $122,000$86/sqft |
Source: Public Record Report a problem | ||
Public tax history
| Year | Property taxes | Tax assessment |
|---|---|---|
| 2025 | $6,267 +35% | $520,500 +38.8% |
| 2024 | $4,641 -0.5% | $374,900 +5.4% |
| 2023 | $4,665 -5% | $355,600 +2.1% |
| 2022 | $4,913 +27% | $348,200 +18.7% |
| 2021 | $3,869 +7.9% | $293,300 +2% |
| 2020 | $3,586 +5.8% | $287,600 +6.7% |
| 2019 | $3,388 +1.4% | $269,500 +2.1% |
| 2018 | $3,341 +5.7% | $263,900 +7.1% |
| 2017 | $3,160 +4.2% | $246,300 +5.6% |
| 2016 | $3,033 | $233,300 |
Find assessor info on the county website
Neighborhood: 01545
Nearby homes
- $492,1003 bd1 ba962 sqft31 Woodway Dr, Shrewsbury, MA 01545Off Market

- $526,2003 bd1 ba1.2k sqft27 Woodway Dr, Shrewsbury, MA 01545Off Market
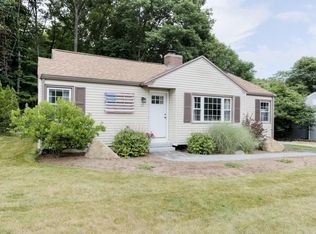
- $570,0003 bd1 ba1.4k sqft35 Woodway Dr, Shrewsbury, MA 01545Sold
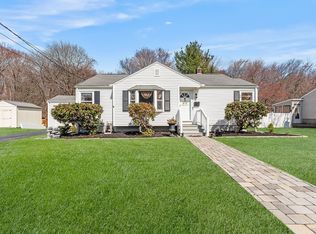
- $473,5003 bd1 ba964 sqft28 Woodway Dr, Shrewsbury, MA 01545Off Market
- $615,5004 bd2 ba1.9k sqft23 Woodway Dr, Shrewsbury, MA 01545Off Market
- $492,1003 bd1 ba960 sqft34 Woodway Dr, Shrewsbury, MA 01545Off Market
- $520,8003 bd1 ba964 sqft26 Woodway Dr, Shrewsbury, MA 01545Off Market
- $607,3005 bd3 ba2k sqft36 Woodway Dr, Shrewsbury, MA 01545Off Market
Nearby schools
GreatSchools rating
- 6/10Walter J. Paton Elementary SchoolGrades: K-4Distance: 0.7 mi
- 9/10Oak Middle SchoolGrades: 7-8Distance: 1.7 mi
- 9/10Shrewsbury Sr High SchoolGrades: 9-12Distance: 2.3 mi
Get a cash offer in 3 minutes
Find out how much your home could sell for in as little as 3 minutes with a no-obligation cash offer.
Estimated market value
$617,600
Get a cash offer in 3 minutes
Find out how much your home could sell for in as little as 3 minutes with a no-obligation cash offer.
Estimated market value
$617,600
- Massachusetts
- Worcester County
- Shrewsbury
- 01545
- 29 Woodway Dr
Nearby cities
Nearby zip codes
Other Shrewsbury Topics
