Welcome inside this 0-step down ranch, and enjoy the maintenance free Walden lifestyle! As you enter the condo, the private courtyard guides you to the home where beautiful sliding doors provide ample light for the entire living space. The entire condo features neutral hardwood floors and tile to compliment the natural stone fireplace and open concept. The kitchen offers ample cabinetry and counter space. The eat in kitchen features a large eating area, or can be used as an informal living space. There is a half bath off of the eat in kitchen for easy access when guests are over. The formal dining room is right off of the kitchen which provides easy access when entertaining during the holidays, and has private views of the large outdoor grass space and scenic gardens. As you move to the private bedroom wing, two oversized guest bedrooms, each with their own private outdoor access provide guests with their own spa like retreat. The guest bathroom also features neutral cabinetry. The massive owners suite features a large bathroom, private outdoor patio, and tons of closet space.
Closed
$342,500
290-21 Hawthorne Dr, Aurora, OH 44202
3beds
2,308sqft
Condominium
Built in 1984
-- sqft lot
$347,500 Zestimate®
$148/sqft
$2,897 Estimated rent
Home value
$347,500
$268,000 - $452,000
$2,897/mo
Zestimate® history
Owner options
List your home for rent
$2,897/mo
Rent Zestimate®
Find your next renter with Zillow Rental Manager. Plus, with online applications, you can quickly screen prospective tenants – for free.
$2,897/mo
Rent Zestimate®
Refinance and save
$2,451/mo
Est. payment
Refinancing to a lower rate could help reduce your monthly payments and save thousands over the life of the loan.
$2,451/mo
Est. payment
Explore your selling options
Work with a Zillow partner agent
Leverage their expertise and Zillow's premium Showcase listings to get your home seen by more buyers.
Get startedList with your own agent
Get your home in front of millions of buyers by listing it on Zillow.
Learn how to do itSell it yourself
Take full control of how buyers see your home on Zillow by listing For Sale by Owner (FSBO).
List your homeWhat's special
Private courtyardOpen conceptTons of closet spaceNatural stone fireplace
Zillow last checked:
Listing updated:
Listed by:
Michael R Balog 330-802-4874 michaelbalog@howardhanna.com,
Howard Hanna
Bought with:
Michael R Balog, 2015002900
Howard Hanna
Source: MLS Now,MLS#: 5187100Originating MLS: Akron Cleveland Association of REALTORS
Facts & features
Interior
Bedrooms & bathrooms
- Bedrooms: 3
- Bathrooms: 3
- Full bathrooms: 2
- 1/2 bathrooms: 1
- Main level bathrooms: 3
- Main level bedrooms: 3
Heating
- Forced Air, Gas
Cooling
- Central Air
Appliances
- Included: Dryer, Dishwasher, Disposal, Range, Refrigerator, Washer
- Laundry: Main Level
Features
- Ceiling Fan(s), His and Hers Closets, Multiple Closets, Open Floorplan, Vaulted Ceiling(s)
- Has basement: No
- Number of fireplaces: 1
- Fireplace features: Gas, Stone
Interior area
- Total structure area: 2,308
- Total interior livable area: 2,308 sqft
- Finished area above ground: 2,308
Property
Parking
- Parking features: Attached, Garage
- Attached garage spaces: 2
Features
- Levels: One
- Stories: 1
- Patio & porch: Patio
- Exterior features: Private Yard
- Pool features: None, Community
- Fencing: Privacy,Wood
- Has view: Yes
- View description: Trees/Woods
Lot
- Features: Wooded
Details
- Additional structures: None
- Parcel number: 030120000278000
Construction
Type & style
- Home type: Condo
- Architectural style: Ranch
- Property subtype: Condominium
- Attached to another structure: Yes
Materials
- Brick, Cedar, Wood Siding
- Foundation: Slab
- Roof: Shake
Condition
- Year built: 1984
Utilities & green energy
- Sewer: Public Sewer
- Water: Public
Community & HOA
Community
- Features: Common Grounds/Area, Clubhouse, Curbs, Fitness Center, Fitness, Golf, Stable(s), Lake, Playground, Park, Pool, Restaurant, Street Lights, Suburban, Sidewalks, Tennis Court(s)
- Security: Smoke Detector(s)
- Subdivision: Gardens Walden
HOA
- Has HOA: Yes
- Services included: Association Management, Common Area Maintenance, Insurance, Maintenance Grounds, Maintenance Structure, Reserve Fund, Snow Removal, Security
- HOA fee: $250 semi-annually
- HOA name: Walden
- Second HOA fee: $524 monthly
Location
- Region: Aurora
Financial & listing details
- Price per square foot: $148/sqft
- Tax assessed value: $343,700
- Annual tax amount: $5,494
- Date on market: 2/16/2026
- Cumulative days on market: 45 days
- Listing agreement: Exclusive Right To Sell
- Listing terms: Cash,Conventional
Price history
| Date | Event | Price |
|---|---|---|
| 6/4/2026 | Sold | $342,500-8.7%$148/sqft |
Source: Public Record Report a problem | ||
| 4/2/2026 | Pending sale | $375,000$162/sqft |
Source: MLS Now #5187100 Report a problem | ||
| 3/23/2026 | Contingent | $375,000$162/sqft |
Source: MLS Now #5187100 Report a problem | ||
| 3/9/2026 | Price change | $375,000-6%$162/sqft |
Source: MLS Now #5187100 Report a problem | ||
| 2/16/2026 | Listed for sale | $399,000+22.8%$173/sqft |
Source: MLS Now #5187100 Report a problem | ||
| 10/15/2021 | Sold | $325,000$141/sqft |
Source: Public Record Report a problem | ||
| 9/16/2021 | Pending sale | $325,000+52.6%$141/sqft |
Source:  MLS Now #4311134 Report a problem MLS Now #4311134 Report a problem | ||
| 5/26/2004 | Sold | $213,000+16.4%$92/sqft |
Source: Public Record Report a problem | ||
| 6/29/2000 | Sold | $183,000+35.6%$79/sqft |
Source: Public Record Report a problem | ||
| 2/14/1997 | Sold | $135,000$58/sqft |
Source: Public Record Report a problem | ||
Public tax history
| Year | Property taxes | Tax assessment |
|---|---|---|
| 2025 | $5,590 +1.7% | $120,300 |
| 2024 | $5,494 +15.2% | $120,300 +41.6% |
| 2023 | $4,769 +10.1% | $84,980 |
| 2022 | $4,329 +13.6% | $84,980 |
| 2021 | $3,812 -6.6% | $84,980 |
| 2020 | $4,083 -0.8% | $84,980 |
| 2019 | $4,115 +23.9% | $84,980 +31.4% |
| 2018 | $3,322 | $64,680 |
| 2017 | $3,322 +11% | $64,680 |
| 2016 | $2,993 -2.8% | $64,680 |
| 2015 | $3,078 +4.6% | $64,680 +5.8% |
| 2014 | $2,942 +0.6% | $61,150 |
| 2013 | $2,924 +0.3% | $61,150 |
| 2012 | $2,915 +2.3% | $61,150 -8.1% |
| 2011 | $2,849 +0.1% | $66,540 |
| 2010 | $2,846 +0.3% | $66,540 |
| 2009 | $2,838 | $66,540 |
| 2008 | $2,838 | $66,540 -4.9% |
| 2007 | -- | $70,000 |
| 2005 | $2,869 +1.9% | -- |
| 2004 | $2,816 +2.4% | -- |
| 2003 | $2,750 +4.8% | -- |
| 2002 | $2,623 -52.5% | -- |
| 2001 | $5,518 +0.5% | -- |
| 2000 | $5,492 -4.4% | -- |
| 1999 | $5,744 | -- |
Find assessor info on the county website
Neighborhood: 44202
Nearby homes
- $326,2002 bd2 ba2k sqft290-22 Hawthorne Dr, Aurora, OH 44202Off Market

- $533,3003 bd2 ba3.2k sqft350-4 Hawthorne Dr, Aurora, OH 44202Off Market
- $325,8003 bd3 ba-- sqft309-6 Hawthorne Dr #4-J, Aurora, OH 44202Off Market

- $390,4002 bd2 ba2k sqft240-15 Laurel Cir, Aurora, OH 44202Off Market
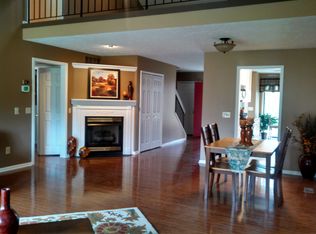
- $252,5002 bd2 ba-- sqft24015 Laurel Cir #10T, Aurora, OH 44202Off Market
- $375,6002 bd2 ba1.9k sqft285-8 Laurel Cir, Aurora, OH 44202Off Market
- $363,0003 bd2 ba1.9k sqft250-12 Laurel Cir, Aurora, OH 44202Off Market
- $312,0003 bd2 ba2.2k sqft250-13 Laurel Cir, Aurora, OH 44202Sold
Nearby schools
GreatSchools rating
- 8/10Leighton Elementary SchoolGrades: 3-5Distance: 0.9 mi
- 9/10Harmon Middle SchoolGrades: 6-8Distance: 0.8 mi
- 9/10Aurora High SchoolGrades: 9-12Distance: 0.8 mi
Schools provided by the listing agent
- District: Aurora CSD - 6701
Source: MLS Now. This data may not be complete. We recommend contacting the local school district to confirm school assignments for this home.
Get a cash offer in 3 minutes
Find out how much your home could sell for in as little as 3 minutes with a no-obligation cash offer.
Estimated market value
$347,500
Get a cash offer in 3 minutes
Find out how much your home could sell for in as little as 3 minutes with a no-obligation cash offer.
Estimated market value
$347,500
- Ohio
- Portage County
- Aurora
- 44202
- 290-21 Hawthorne Dr
Nearby cities
Nearby zip codes
Other Aurora Topics
