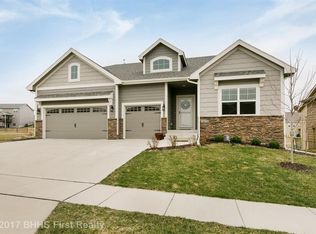
Introducing the Colchester Plan by Orton Homes. Features include 1,893 finished sq.ft., 3 bedrooms, 2 baths, Stainless steel appliances (ice maker and water line included for refrigerator), Delta plumbing fixtures. Insulated front door, lifetime architectural shingles, 10' ceilings, tray ceilings in bedrooms (if possible), rounded drywall corners, Orange peel walls and Executive textured ceilings, Tile backsplash in kitchen, Direct vent gas fireplace, 3 cm granite, hardwood floors, tile floors, Frieze carpet, Vinyl Low E glass windows, Insulated garage door(s), Ceiling fans with light kits, Oil rubbed bronze lighting & hardware package, Stained or Painted trim, Birch or Maple cabinets, 14 seer AC, 92.5% two stage furnace, Programmable thermostat, Sealed ductwork, Fresh air ventilator system, custom locker stations. Waukee schools. (Photos similar to) Glynn Village HOA includes access to the Pool, Community Room & a Prairie!
This property is not currently displayed as for sale or rent on Zillow. This may be different from what's on other websites or public sources.