The freedom of patio home living meets the comfort of a beautifully finished interior. This move-in ready 2 bed, 2 bath home offers an inviting open concept design with rich cabinetry, stainless steel appliances, a spacious breakfast bar, and warm finishes that create a welcoming atmosphere for everyday living and entertaining. Details such as paneled doors and thoughtful craftsmanship can be found throughout. The primary suite features a private bath and walk-in closet, providing a comfortable retreat, while the second bedroom and bath offer flexibility for guests or hobbies. A brand-new water heater adds peace of mind, and the heated 3-stall garage provides exceptional space for vehicles, storage, or projects. Enjoy true low maintenance with an association that takes care of lawn care and snow removal, giving you more time to enjoy your home and less time worrying about outdoor upkeep. Located in a quiet neighborhood, this well-maintained patio home delivers the perfect blend of easy living, modern convenience, and move-in-ready appeal.
Closed
Zestimate®
$384,900
290 Acorn Pl NE, Owatonna, MN 55060
2beds
1,437sqft
Single Family
Built in 2016
6,403 Square Feet Lot
$384,900 Zestimate®
$268/sqft
$1,949 Estimated rent
Home value
$384,900
$366,000 - $404,000
$1,949/mo
Zestimate® history
Owner options
List your home for rent
$1,949/mo
Rent Zestimate®
Find your next renter with Zillow Rental Manager. Plus, with online applications, you can quickly screen prospective tenants – for free.
$1,949/mo
Rent Zestimate®
Refinance and save
$2,707/mo
Est. payment
Refinancing to a lower rate could help reduce your monthly payments and save thousands over the life of the loan.
$2,707/mo
Est. payment
Explore your selling options
Work with a Zillow partner agent
Leverage their expertise and Zillow's premium Showcase listings to get your home seen by more buyers.
Get startedList with your own agent
Get your home in front of millions of buyers by listing it on Zillow.
Learn how to do itSell it yourself
Take full control of how buyers see your home on Zillow by listing For Sale by Owner (FSBO).
List your homeWhat's special
Warm finishesThoughtful craftsmanshipSpacious breakfast barStainless steel appliancesRich cabinetryInviting open concept designPaneled doors
Zillow last checked:
Listing updated:
Listed by:
Darren Johnson 507-456-8851,
RE/MAX Venture
Bought with:
Diane Holland
RE/MAX Venture
Source: NorthstarMLS as distributed by MLS GRID,MLS#: 7087134
Facts & features
Interior
Bedrooms & bathrooms
- Bedrooms: 2
- Bathrooms: 2
- Full bathrooms: 1
- 3/4 bathrooms: 1
Bedroom
- Level: Main
- Area: 134.2 Square Feet
- Dimensions: 12.2 x 11.0
Bedroom 2
- Level: Main
- Area: 159.9 Square Feet
- Dimensions: 12.3 x 13.0
Primary bathroom
- Level: Main
- Area: 58.2 Square Feet
- Dimensions: 6.0 x 9.7
Bathroom
- Level: Main
- Area: 91.64 Square Feet
- Dimensions: 11.3 x 8.11
Dining room
- Level: Main
- Area: 127.33 Square Feet
- Dimensions: 11.9 x 10.7
Kitchen
- Level: Main
- Area: 111.86 Square Feet
- Dimensions: 11.9 x 9.4
Living room
- Level: Main
- Area: 228.76 Square Feet
- Dimensions: 16.11 x 14.2
Heating
- Forced Air
Cooling
- Central Air
Appliances
- Included: Dishwasher, Disposal, Dryer, Gas Water Heater, Microwave, Range, Refrigerator, Stainless Steel Appliance(s), Tankless Water Heater, Washer, Water Softener Owned
- Laundry: Laundry Room, Main Level
Features
- Basement: None
- Has fireplace: No
Interior area
- Total structure area: 1,437
- Total interior livable area: 1,437 sqft
- Finished area above ground: 1,437
- Finished area below ground: 0
Property
Parking
- Total spaces: 3
- Parking features: Attached, Concrete, Floor Drain, Garage, Garage Door Opener, Heated Garage, Insulated Garage
- Attached garage spaces: 3
- Has uncovered spaces: Yes
Accessibility
- Accessibility features: No Stairs External, No Stairs Internal
Features
- Levels: One
- Stories: 1
- Patio & porch: Patio
- Fencing: Partial,Privacy
Lot
- Size: 6,403 Square Feet
- Dimensions: 70 x 91
Details
- Foundation area: 1437
- Parcel number: 176400102
- Zoning description: Residential-Single Family
Construction
Type & style
- Home type: SingleFamily
- Property subtype: Single Family
Materials
- Frame
- Roof: Age 8 Years or Less,Asphalt
Condition
- New construction: No
- Year built: 2016
Utilities & green energy
- Electric: 100 Amp Service, Power Company: Other
- Gas: Natural Gas
- Sewer: City Sewer/Connected
- Water: City Water/Connected
Community & HOA
Community
- Subdivision: North Bluff Estates
HOA
- Has HOA: Yes
- Services included: Lawn Care, Sanitation, Snow Removal
- HOA fee: $220 monthly
- HOA name: Life Style Inc
- HOA phone: 507-451-8524
Location
- Region: Owatonna
Financial & listing details
- Price per square foot: $268/sqft
- Tax assessed value: $337,200
- Annual tax amount: $4,876
- Date on market: 6/5/2026
- Cumulative days on market: 6 days
Price history
| Date | Event | Price |
|---|---|---|
| 7/24/2026 | Sold | $384,900$268/sqft |
Source:  NorthstarMLS as distributed by MLS GRID #7087134 Report a problem NorthstarMLS as distributed by MLS GRID #7087134 Report a problem | ||
| 6/11/2026 | Pending sale | $384,900$268/sqft |
Source: NorthstarMLS as distributed by MLS GRID #7087134 Report a problem | ||
| 6/5/2026 | Listed for sale | $384,900+60.4%$268/sqft |
Source: NorthstarMLS as distributed by MLS GRID #7087134 Report a problem | ||
| 5/29/2019 | Sold | $239,900$167/sqft |
Source: NorthstarMLS as distributed by MLS GRID #4858997 Report a problem | ||
| 1/25/2019 | Price change | $239,900-2%$167/sqft |
Source: ERA Gillespie Real Estate #4858997 Report a problem | ||
| 3/15/2018 | Price change | $244,900-3.9%$170/sqft |
Source: ERA Gillespie Real Estate #4858997 Report a problem | ||
| 12/19/2017 | Listed for sale | $254,900+2194.3%$177/sqft |
Source: ERA Gillespie Real Estate #4858997 Report a problem | ||
| 6/21/2016 | Sold | $11,110$8/sqft |
Source: NorthstarMLS as distributed by MLS GRID #5047160 Report a problem | ||
Public tax history
| Year | Property taxes | Tax assessment |
|---|---|---|
| 2025 | $4,656 +8.5% | $337,200 +3.6% |
| 2024 | $4,290 -1.4% | $325,400 +11.1% |
| 2023 | $4,350 +2.5% | $293,000 +3.5% |
| 2022 | $4,242 +5.7% | $283,200 +11.4% |
| 2021 | $4,012 +16.3% | $254,200 +6.4% |
| 2020 | $3,450 +9.5% | $238,800 +21.1% |
| 2019 | $3,150 +19.8% | $197,176 +12.5% |
| 2018 | $2,630 +896.2% | $175,322 +20.8% |
| 2017 | $264 | $145,138 +1084.8% |
| 2016 | -- | $12,250 |
Find assessor info on the county website
Neighborhood: 55060
Nearby homes
- $17,900-- sqft280 Acorn Pl NE, Owatonna, MN 55060Off Market
- $424,9003 bd2 ba3.2k sqft275 Hickory Ln NE, Owatonna, MN 55060Sold
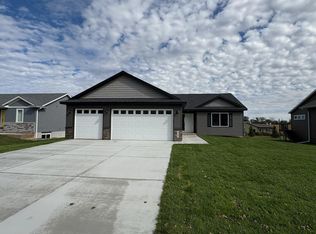
- $375,6003 bd3 ba2.7k sqft270 Acorn Pl NE, Owatonna, MN 55060Off Market
- $396,900-- bd-- ba-- sqft295 Acorn Pl NE, Owatonna, MN 55060Off Market
- $545,000-- bd-- ba-- sqft265 Hickory Ln NE, Owatonna, MN 55060Off Market
- $361,8002 bd2 ba1.6k sqft285 Acorn Pl NE, Owatonna, MN 55060Off Market
- $394,6004 bd3 ba2.6k sqft260 Acorn Pl NE, Owatonna, MN 55060Off Market
- $343,0002 bd2 ba1.5k sqft2882 Meadowview Ln NE, Owatonna, MN 55060Sold
Nearby schools
GreatSchools rating
- 8/10McKinley Elementary SchoolGrades: K-5Distance: 0.9 mi
- 6/10Owatonna Junior High SchoolGrades: 6-8Distance: 0.9 mi
- 8/10Owatonna Senior High SchoolGrades: 9-12Distance: 3.7 mi
Get a cash offer in 3 minutes
Find out how much your home could sell for in as little as 3 minutes with a no-obligation cash offer.
Estimated market value
$384,900
Get a cash offer in 3 minutes
Find out how much your home could sell for in as little as 3 minutes with a no-obligation cash offer.
Estimated market value
$384,900
- Minnesota
- Steele County
- Owatonna
- 55060
- 290 Acorn Pl NE
Nearby cities
Nearby zip codes
Other Owatonna Topics
