WOW! Move-in ready, affordable, and low-maintenance, this clean 3-bedroom, 2-bath home packs a lot into 1,215 square feet. With a putting green out front and a pergola wrapped in established grapevines, this home has a little bit of everything! The split-bedroom floor plan gives the primary suite some separation, while vaulted ceilings and an open main living area keep the home feeling bright and spacious. Laminate flooring runs through the main living spaces, and the roomy kitchen offers plenty of cabinet and counter space along with stainless steel appliances and a newer dishwasher. The primary suite includes a walk-in closet and a surprisingly large bathroom with an updated step-in shower, long vanity, and plenty of room to work with. There’s also a dedicated laundry area with shelving and convenient exterior access. Outside, the rock landscaping keeps yardwork to a minimum, while a mini putting green adds a little personality out front. The fenced backyard includes a back deck and mature shade trees. A detached one-car garage adds covered parking, storage, or workspace, and the 50-year roof was installed in 2016. Clean, practical, and ready to go, with no long list of projects waiting for the next owner. Schedule your private tour today!
Active
$269,900
290 Adams Loop, Roseburg, OR 97471
3beds
1,215sqft
Residential, Manufactured Home
Built in 2000
7,840 Square Feet Lot
$266,700 Zestimate®
$222/sqft
$-- HOA
What's special
Newer dishwasherMature shade treesVaulted ceilingsSplit-bedroom floor planStainless steel appliancesLong vanityPutting green out front
- 22 days
- 1,483
- 97
Likely to sell faster than
Zillow last checked:
Listing updated:
Listed by:
Anthony Beckham 541-236-2662,
Different Better Real Estate,
Harmony Harris 541-236-0098,
Different Better Real Estate
Source: RMLS (OR),MLS#: 782681885
Facts & features
Interior
Bedrooms & bathrooms
- Bedrooms: 3
- Bathrooms: 2
- Full bathrooms: 2
- Main level bathrooms: 2
Rooms
- Room types: Laundry, Bedroom 2, Bedroom 3, Dining Room, Family Room, Kitchen, Living Room, Primary Bedroom
Primary bedroom
- Features: Bathroom, Laminate Flooring, Shower, Sink, Vaulted Ceiling, Walkin Closet
- Level: Main
- Area: 156
- Dimensions: 12 x 13
Bedroom 2
- Features: Laminate Flooring, Vaulted Ceiling, Walkin Closet
- Level: Main
- Area: 81
- Dimensions: 9 x 9
Bedroom 3
- Features: Closet, Laminate Flooring, Vaulted Ceiling
- Level: Main
- Area: 130
- Dimensions: 10 x 13
Kitchen
- Features: Dishwasher, Pantry, Laminate Flooring, Vaulted Ceiling
- Level: Main
- Area: 154
- Width: 11
Living room
- Features: Ceiling Fan, Laminate Flooring, Vaulted Ceiling
- Level: Main
- Area: 247
- Dimensions: 19 x 13
Heating
- Heat Pump
Cooling
- Heat Pump
Appliances
- Included: Dishwasher, Range Hood, Electric Water Heater
- Laundry: Laundry Room
Features
- Ceiling Fan(s), Vaulted Ceiling(s), Walk-In Closet(s), Closet, Pantry, Bathroom, Shower, Sink
- Flooring: Laminate
- Windows: Double Pane Windows, Vinyl Frames
- Basement: Crawl Space
Interior area
- Total structure area: 1,215
- Total interior livable area: 1,215 sqft
Property
Parking
- Total spaces: 1
- Parking features: Driveway, Detached
- Garage spaces: 1
- Has uncovered spaces: Yes
Features
- Levels: One
- Stories: 1
- Patio & porch: Deck, Porch
- Exterior features: Yard, Exterior Entry
- Fencing: Fenced
- Has view: Yes
- View description: Territorial, Valley
Lot
- Size: 7,840 Square Feet
- Features: Gentle Sloping, Level, Trees, SqFt 7000 to 9999
Details
- Additional structures: Gazebo
- Parcel number: R41581
- Zoning: R1
Construction
Type & style
- Home type: MobileManufactured
- Property subtype: Residential, Manufactured Home
Materials
- T111 Siding
- Foundation: Block
- Roof: Composition
Condition
- Resale
- New construction: No
- Year built: 2000
Utilities & green energy
- Sewer: Public Sewer
- Water: Public
Community & HOA
HOA
- Has HOA: No
Location
- Region: Roseburg
Financial & listing details
- Price per square foot: $222/sqft
- Tax assessed value: $179,794
- Annual tax amount: $1,279
- Date on market: 9/3/2026
- Listing terms: Cash,Conventional,FHA,VA Loan
- Road surface type: Paved
- Body type: Double Wide
Estimated market value
$266,700
$253,000 - $280,000
Not available
Price history
| Date | Event | Price |
|---|---|---|
| 9/3/2026 | Listed for sale | $269,900+125.1%$222/sqft |
Source:  RMLS (OR) #782681885 Report a problem RMLS (OR) #782681885 Report a problem | ||
| 8/19/2016 | Sold | $119,900$99/sqft |
Source: RMLS (OR) #16155571 Report a problem | ||
| 6/29/2016 | Pending sale | $119,900$99/sqft |
Source: RE/MAX Professional Realty #16155571 Report a problem | ||
| 6/27/2016 | Listed for sale | $119,900-3.3%$99/sqft |
Source: RE/MAX Professional Realty #16155571 Report a problem | ||
| 9/16/2005 | Sold | $124,000$102/sqft |
Source: Public Record Report a problem | ||
Public tax history
| Year | Property taxes | Tax assessment |
|---|---|---|
| 2025 | $1,279 +3% | $136,743 +3% |
| 2024 | $1,242 +3% | $132,761 +3% |
| 2023 | $1,206 +3% | $128,895 +3% |
| 2022 | $1,171 +3% | $125,141 +3% |
| 2021 | $1,137 -1% | $121,497 +3% |
| 2020 | $1,148 +1.9% | $117,959 +3% |
| 2019 | $1,127 +2.4% | $114,524 +3% |
| 2018 | $1,100 | $111,189 +3% |
| 2017 | $1,100 +6.4% | $107,951 +4.2% |
| 2016 | $1,034 | $103,556 +2.4% |
| 2015 | $1,034 +3.3% | $101,129 +2% |
| 2014 | $1,001 | $99,164 -3.9% |
| 2013 | $1,001 -8.1% | $103,216 -3.6% |
| 2012 | $1,089 +3.1% | $107,046 +3% |
| 2011 | $1,056 +2.6% | $103,929 +3% |
| 2010 | $1,029 +3.1% | $100,902 +3% |
| 2009 | $998 +2.8% | $97,964 +3% |
| 2008 | $970 +3.3% | $95,111 +3% |
| 2007 | $939 +5.4% | $92,341 +3% |
| 2006 | $891 +3.1% | $89,652 +3% |
| 2005 | $865 +4.7% | $87,041 +6.1% |
| 2003 | $826 +0% | $82,045 +269.9% |
| 2002 | $826 | $22,183 |
Find assessor info on the county website
Monthly payment
Climate risks
Neighborhood: 97471
Nearby schools
Schools provided by the listing agent
- Elementary: Sunnyslope
- Middle: Fremont
- High: Roseburg
Source: RMLS (OR). This data may not be complete. We recommend contacting the local school district to confirm school assignments for this home.
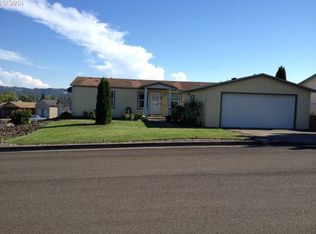
Similar homes
- $299,0003 bd2 ba1.7k sqft135 Light Ct, Roseburg, OR 97471Active

 MLS ID #231653533, Elena Mackey, eXp Realty, LLC. RMLS (OR)
 - $309,0002 bd2 ba1.4k sqft3659 NW Broad St, Roseburg, OR 97471Active
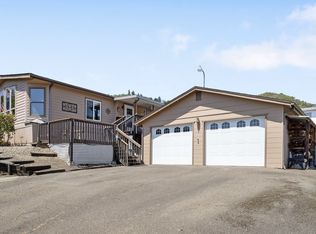 MLS ID #322784028, Karissa Pangelina, Keller Williams Southern Oregon-Umpqua Valley. RMLS (OR)
 - $335,0003 bd2 ba1.4k sqft144 Bunting Ct, Roseburg, OR 97471Active
 MLS ID #505975426, Michael Brown, Oregon Life Homes. RMLS (OR)
 - $--3 bd2 ba1.6k sqft871 SE Meadowood Dr, Winston, OR 97496AuctionAuction.com 2
- $143,0003 bd2 ba1.5k sqft309 Deschutes Ln Space 136, Roseburg, OR 97471ActiveMLS ID #430578549, Shae Ellison, Platinum Realty. RMLS (OR)
- $325,0003 bd2 ba1.4k sqft104 Angelcrest Ct, Roseburg, OR 97471ActiveMLS ID #185261664, Colleen Rayburn, eXp Realty, LLC. RMLS (OR)
- $274,0004 bd2 ba1.4k sqft641 W Ballf St, Roseburg, OR 97471ActiveMLS ID #682668717, Jason Pargeter, The Neil Company Real Estate. RMLS (OR)
- $298,0003 bd2 ba1.7k sqft3580 NW Broad St, Roseburg, OR 97471ActiveMLS ID #159817502, Mishelle Bradley, eXp Realty, LLC. RMLS (OR)
- $270,0003 bd2 ba1.2k sqft4545 Ridenour St, Roseburg, OR 97470ActiveMLS ID #648045907, Wendy Rigsby, Oregon Life Homes. RMLS (OR)
- $298,0003 bd3 ba1.5k sqft177 W Angela Ct, Roseburg, OR 97471ActiveMLS ID #554714246, Joan Smith, The Neil Company Real Estate. RMLS (OR)
- $322,5003 bd1 ba1k sqft2205 Landers Ave, Roseburg, OR 97471ActiveMLS ID #101741902, Karina Hemmers, Lamonte Real Estate Professionals. RMLS (OR)
- $319,9003 bd2 ba1.2k sqft2735 W Sherwood Ave, Roseburg, OR 97471ActiveMLS ID #442712903, Mary Gilbert, Keller Williams Southern Oregon-Umpqua Valley. RMLS (OR)
- $325,0003 bd2 ba1.3k sqft1161 NW Ellis St, Roseburg, OR 97471ActiveMLS ID #644432974, Mary Gilbert, Keller Williams Southern Oregon-Umpqua Valley. RMLS (OR)
- $269,9004 bd2 ba1.7k sqft313 NE Kirby Ave, Roseburg, OR 97470ActiveMLS ID #735964417, Rebekah Sexauer, eXp Realty, LLC. RMLS (OR)
- $148,0004 bd2 ba1.6k sqft180 Nestucca Ln, Roseburg, OR 97471ActiveMLS ID #153526196, Tracy Grubbs, eXp Realty, LLC. RMLS (OR)
- $285,0003 bd2 ba1.5k sqft1477 NW Eden St, Roseburg, OR 97470ActiveMLS ID #311372874, Jason Mann, J Mann Realty. RMLS (OR)
- $344,0003 bd2 ba1.5k sqft3085 W Shasta Ave, Roseburg, OR 97471ActiveMLS ID #690766603, Julie Bancroft, The Neil Company Real Estate. RMLS (OR)
- $149,9003 bd2 ba1.7k sqft230 Owyhee Ln, Roseburg, OR 97470ActiveMLS ID #367541402, Jennifer Kramer, RE/MAX Integrity. RMLS (OR)
- $389,9003 bd2 ba1.2k sqft2892 Coos Bay Wagon Rd, Roseburg, OR 97471ActiveMLS ID #198160544, Jennifer Kramer, RE/MAX Integrity. RMLS (OR)
- $339,9003 bd2 ba1.5k sqft150 Umpqua View Dr, Roseburg, OR 97471ActiveMLS ID #218702704, Rich Raynor, Heritage Real Estate. RMLS (OR)
