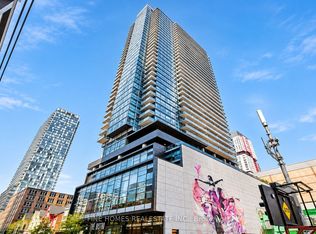
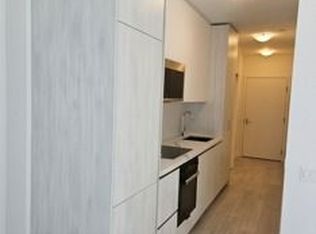
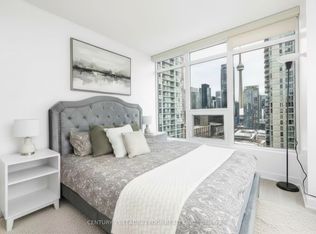
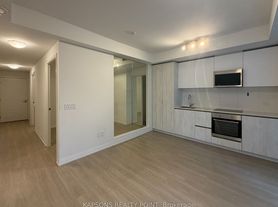
Bright and spacious 1,005 sq. ft. interior featuring an impressive 552 sq. ft. private terrace, offering an exceptional 1,557 sq. ft. of combined indoor and outdoor living space. This desirable suite features 3 bedrooms, 2 bathrooms and 1 parking space. Soaring 12-foot ceilings enhance the sense of space and natural openness, complemented by quality upgrades throughout, including a custom kitchen with quartz countertops and backsplash, smooth ceilings, pot lights throughout, dimmer switches, custom bedroom doors and custom closet doors. A rare opportunity to enjoy stylish urban living with exceptional indoor-outdoor space in the heart of the city! The landlord will have the unit professionally cleaned prior to occupancy and attend to any outstanding deficiencies.
IDX information is provided exclusively for consumers' personal, non-commercial use, that it may not be used for any purpose other than to identify prospective properties consumers may be interested in purchasing, and that data is deemed reliable but is not guaranteed accurate by the MLS .
Apartment for rent
Street View
Apartment
Available now
Air conditioner, central air
Ensuite laundry
1 Parking space parking
Electric
What's special
Smooth ceilingsPot lights throughoutDimmer switchesCustom bedroom doorsCustom closet doors
- 1 hour |
- -- |
- -- |
Zillow last checked:
Listing updated:
Travel times

Let’s turn your rent into credit progress
Build credit history with every on-time payment and get credit for the payment you’re already making.
Facts & features
Interior
Bedrooms & bathrooms
- Bedrooms: 3
- Bathrooms: 2
- Full bathrooms: 2
Heating
- Electric
Cooling
- Air Conditioner, Central Air
Appliances
- Laundry: Ensuite
Features
- Sauna
Property
Parking
- Total spaces: 1
- Details: Contact manager
Features
- Patio & porch: Patio
- Exterior features: Balcony, Exercise Room, Guest Suites, Hospital, Lake/Pond, Party Room/Meeting Room
- Pool features: Pool
- Has spa: Yes
- Spa features: Sauna
Lot
- Features: Near Public Transit
Construction
Type & style
- Home type: Apartment
- Property subtype: Apartment
Utilities & green energy
- Utilities for property: Water
Community & HOA
Community
- Features: Park, Pool
HOA
- Amenities included: Concierge
Location
- Region: Toronto
Financial & listing details
- Lease term: 12 Months
Nearby apartments for rent


Neighborhood: Waterfront Communities
Nearby schools
GreatSchools rating
No schools nearby
We couldn't find any schools near this home.