Beautiful custom 3 bedrm, 2-1/2 ba ranch in Windsong Estates w/Italian marble floor entry. Gourmet kit w/double ovens, new gas cooktp and break rm, formal dining rm. The primary bedrm has lge walk-in closet w/built-in shelvs; tons of storage. A big custom deck sprawls across the back of home; backyard has lots of mature trees for a park like, private setting on almost half an acre corner lot with creek. No HOA. Large attic for storage. Updates include new roof, a/c and furnace, microwave (2016), some light fixtures and faucets (2018), outside trim painted (2019), gar disp (2020) water heater, gas cooktop, granite sink and faucet, carpet and LVT, primary bath toilet, bath fan, entry floor regrouted (2023). Close to I69.
Sold
$405,000
290 Adrienne Dr, Greenwood, IN 46142
3beds
2,596sqft
Residential, Single Family Residence
Built in 1991
0.45 Acres Lot
$446,900 Zestimate®
$156/sqft
$2,548 Estimated rent
Home value
$446,900
$425,000 - $469,000
$2,548/mo
Zestimate® history
Owner options
List your home for rent
$2,548/mo
Rent Zestimate®
Find your next renter with Zillow Rental Manager. Plus, with online applications, you can quickly screen prospective tenants – for free.
$2,548/mo
Rent Zestimate®
Refinance and save
$1,979/mo
Est. payment
Refinancing to a lower rate could help reduce your monthly payments and save thousands over the life of the loan.
$1,979/mo
Est. payment
Explore your selling options
Work with a Zillow partner agent
Leverage their expertise and Zillow's premium Showcase listings to get your home seen by more buyers.
Get startedList with your own agent
Get your home in front of millions of buyers by listing it on Zillow.
Learn how to do itSell it yourself
Take full control of how buyers see your home on Zillow by listing For Sale by Owner (FSBO).
List your homeWhat's special
Big custom deck sprawlsPrivate settingNew gas cooktpNew roofLight fixturesPrimary bath toilet
Zillow last checked:
Listing updated:
Listed by:
Sharon Moulder 317-345-5898,
Tomorrow Realty, Inc.
Bought with:
Katy Zirkelbach
Keller Williams Indy Metro S
Source: MIBOR as distributed by MLS GRID,MLS#: 21944477
Facts & features
Interior
Bedrooms & bathrooms
- Bedrooms: 3
- Bathrooms: 3
- Full bathrooms: 2
- 1/2 bathrooms: 1
- Main level bathrooms: 3
- Main level bedrooms: 3
Primary bedroom
- Features: Carpet
- Level: Main
- Area: 255 Square Feet
- Dimensions: 17x15
Bedroom 2
- Features: Carpet
- Level: Main
- Area: 169 Square Feet
- Dimensions: 13x13
Bedroom 3
- Features: Carpet
- Level: Main
- Area: 156 Square Feet
- Dimensions: 13x12
Other
- Features: Tile-Ceramic
- Level: Main
- Area: 56 Square Feet
- Dimensions: 8x7
Breakfast room
- Features: Vinyl Plank
- Level: Main
- Area: 135 Square Feet
- Dimensions: 15x9
Dining room
- Features: Carpet
- Level: Main
- Area: 169 Square Feet
- Dimensions: 13x13
Great room
- Features: Carpet
- Level: Main
- Area: 285 Square Feet
- Dimensions: 19x15
Kitchen
- Features: Vinyl Plank
- Level: Main
- Area: 195 Square Feet
- Dimensions: 15x13
Office
- Features: Carpet
- Level: Main
- Area: 169 Square Feet
- Dimensions: 13x13
Heating
- Forced Air
Cooling
- Has cooling: Yes
Appliances
- Included: Gas Cooktop, Dishwasher, Disposal, Gas Water Heater, Microwave, Oven, Double Oven, Refrigerator, Water Heater, Water Softener Owned
- Laundry: Laundry Room
Features
- Attic Pull Down Stairs, Double Vanity, Kitchen Island, Entrance Foyer, Ceiling Fan(s), Walk-In Closet(s)
- Windows: Windows Thermal, Wood Frames, Wood Work Stained
- Has basement: No
- Attic: Pull Down Stairs
- Number of fireplaces: 1
- Fireplace features: Great Room
Interior area
- Total structure area: 2,596
- Total interior livable area: 2,596 sqft
- Finished area below ground: 0
Property
Parking
- Total spaces: 2
- Parking features: Attached, Concrete, Garage Door Opener, Side Load Garage
- Attached garage spaces: 2
Features
- Levels: One
- Stories: 1
- Patio & porch: Covered, Deck
Lot
- Size: 0.45 Acres
- Features: Corner Lot, Sidewalks, Mature Trees
Details
- Parcel number: 410334031011000038
- Special conditions: None
- Horse amenities: None
Construction
Type & style
- Home type: SingleFamily
- Architectural style: Ranch
- Property subtype: Residential, Single Family Residence
Materials
- Brick
- Foundation: Concrete Perimeter
Condition
- New construction: No
- Year built: 1991
Utilities & green energy
- Water: Municipal/City
- Utilities for property: Sewer Connected, Water Connected
Community & HOA
Community
- Subdivision: Windsong Estates
HOA
- Has HOA: No
Location
- Region: Greenwood
Financial & listing details
- Price per square foot: $156/sqft
- Tax assessed value: $397,300
- Annual tax amount: $3,512
- Date on market: 9/21/2023
- Cumulative days on market: 98 days
Price history
| Date | Event | Price |
|---|---|---|
| 3/15/2024 | Sold | $405,000-2.4%$156/sqft |
Source:  MIBOR as distributed by MLS GRID #21944477 Report a problem MIBOR as distributed by MLS GRID #21944477 Report a problem | ||
| 2/14/2024 | Pending sale | $415,000$160/sqft |
Source: MIBOR as distributed by MLS GRID #21944477 Report a problem | ||
| 11/15/2023 | Listed for sale | $415,000$160/sqft |
Source: MIBOR as distributed by MLS GRID #21944477 Report a problem | ||
| 9/28/2023 | Pending sale | $415,000$160/sqft |
Source: MIBOR as distributed by MLS GRID #21944477 Report a problem | ||
| 9/21/2023 | Listed for sale | $415,000$160/sqft |
Source: MIBOR as distributed by MLS GRID #21944477 Report a problem | ||
Public tax history
| Year | Property taxes | Tax assessment |
|---|---|---|
| 2025 | $3,740 +2.7% | $397,300 +6.2% |
| 2024 | $3,641 +3.7% | $374,000 |
| 2023 | $3,511 +26.9% | $374,000 +6.5% |
| 2022 | $2,766 +6.6% | $351,100 +19.1% |
| 2021 | $2,595 +10.2% | $294,800 +3.4% |
| 2020 | $2,355 -1.6% | $285,100 +9% |
| 2019 | $2,393 +4.3% | $261,600 |
| 2018 | $2,294 +1.9% | $261,600 +5.3% |
| 2017 | $2,252 | $248,400 -0.4% |
| 2016 | $2,252 +4.9% | $249,500 +9.9% |
| 2014 | $2,147 +11.8% | $227,000 |
| 2013 | $1,921 +8.9% | $227,000 +6.1% |
| 2012 | $1,764 -11.1% | $213,900 -12% |
| 2011 | $1,983 -6.2% | $243,100 -3.6% |
| 2010 | $2,113 -2.1% | $252,100 |
| 2009 | $2,159 -6.8% | $252,100 +4.1% |
| 2007 | $2,316 -10.1% | $242,200 -0.9% |
| 2006 | $2,575 | $244,500 +8.8% |
| 2005 | -- | $224,800 |
Find assessor info on the county website
Neighborhood: 46142
Nearby homes
- $425,0003 bd3 ba2k sqft282 Adrienne Dr, Greenwood, IN 46142Sold

- $462,1004 bd3 ba2.4k sqft4394 Country Ln, Greenwood, IN 46142Off Market
- $407,5003 bd2 ba2.1k sqft274 Adrienne Dr, Greenwood, IN 46142Off Market
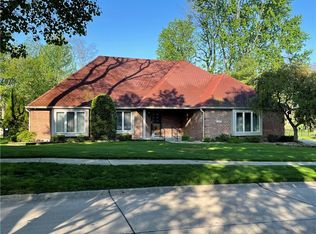
- $533,3004 bd2 ba3k sqft4430 Country Ln, Greenwood, IN 46142Off Market

- $413,6004 bd2 ba2.4k sqft283 Adrienne Dr, Greenwood, IN 46142Off Market
- $445,2003 bd2 ba2.5k sqft383 Vanhoy Dr, Greenwood, IN 46142Off Market
- $482,5005 bd4 ba2.9k sqft275 Adrienne Dr, Greenwood, IN 46142Sold
- $506,4004 bd3 ba2.5k sqft4391 Country Ln, Greenwood, IN 46142Off Market
Nearby schools
GreatSchools rating
- 6/10Sugar Grove Elementary SchoolGrades: PK-5Distance: 0.5 mi
- 8/10Center Grove Middle School NorthGrades: 6-8Distance: 0.8 mi
- 10/10Center Grove High SchoolGrades: 9-12Distance: 2.4 mi
Schools provided by the listing agent
- High: Center Grove High School
Source: MIBOR as distributed by MLS GRID. This data may not be complete. We recommend contacting the local school district to confirm school assignments for this home.
Get a cash offer in 3 minutes
Find out how much your home could sell for in as little as 3 minutes with a no-obligation cash offer.
Estimated market value
$446,900
Get a cash offer in 3 minutes
Find out how much your home could sell for in as little as 3 minutes with a no-obligation cash offer.
Estimated market value
$446,900
- Indiana
- Johnson County
- Greenwood
- 46142
- 290 Adrienne Dr
Nearby cities
Nearby zip codes
Other Greenwood Topics
