This large 4 bedroom, 3.5 bath home on 1.38 ACRES in a cul de sac w/no backyard neighbors is sure to check all your boxes! Light & bright open floor plan w/hard wood flooring & tile throughout. $40K+ in upgrades in this magnificent property w/no carpet in the entire home! The HUGE KITCHEN has beautiful cabinetry, food prep island w/storage, herringbone tile backsplash, large tiled floors, granite counters & SS appliances w/double ovens & farm sink! Sep formal dining room doubles as amazing office space with french doors! Primary suite is tucked away downstairs with huge spa like bath, large tile shower w/multiple shower heads, soaking tub + double vanities and makeup vanity! Guest bedroom, laundry room & full spare bath located downstairs. Upstairs there are two additional large bedrooms & BONUS ROOM all with wood flooring! Spare bath upstairs has upgraded soaking tub. Located in a cul de sac with a treelined fenced-in backyard + covered deck w/fan! Property line goes beyond the trees!
Closed
$555,000
290 Allie Kat Way, Clarksville, TN 37042
4beds
2,925sqft
Single Family Residence, Residential
Built in 2021
1.38 Acres Lot
$576,300 Zestimate®
$190/sqft
$2,848 Estimated rent
Home value
$576,300
$547,000 - $605,000
$2,848/mo
Zestimate® history
Owner options
List your home for rent
$2,848/mo
Rent Zestimate®
Find your next renter with Zillow Rental Manager. Plus, with online applications, you can quickly screen prospective tenants – for free.
$2,848/mo
Rent Zestimate®
Refinance and save
$3,361/mo
Est. payment
Refinancing to a lower rate could help reduce your monthly payments and save thousands over the life of the loan.
$3,361/mo
Est. payment
Explore your selling options
Work with a Zillow partner agent
Leverage their expertise and Zillow's premium Showcase listings to get your home seen by more buyers.
Get startedList with your own agent
Get your home in front of millions of buyers by listing it on Zillow.
Learn how to do itSell it yourself
Take full control of how buyers see your home on Zillow by listing For Sale by Owner (FSBO).
List your homeWhat's special
Zillow last checked:
Listing updated:
Listed by:
Felicia Waller 423-453-0908,
Keller Williams Realty Clarksville
Bought with:
Felicia Waller, 337515
Keller Williams Realty Clarksville
Source: RealTracs MLS as distributed by MLS GRID,MLS#: 2654962
Facts & features
Interior
Bedrooms & bathrooms
- Bedrooms: 4
- Bathrooms: 4
- Full bathrooms: 3
- 1/2 bathrooms: 1
- Main level bedrooms: 2
Bedroom 1
- Area: 285 Square Feet
- Dimensions: 19x15
Bedroom 2
- Area: 130 Square Feet
- Dimensions: 13x10
Bedroom 3
- Area: 156 Square Feet
- Dimensions: 13x12
Bedroom 4
- Area: 180 Square Feet
- Dimensions: 15x12
Bonus room
- Features: Over Garage
- Level: Over Garage
- Area: 260 Square Feet
- Dimensions: 20x13
Dining room
- Features: Formal
- Level: Formal
- Area: 156 Square Feet
- Dimensions: 13x12
Kitchen
- Features: Eat-in Kitchen
- Level: Eat-in Kitchen
- Area: 221 Square Feet
- Dimensions: 17x13
Living room
- Area: 240 Square Feet
- Dimensions: 16x15
Heating
- Central, Electric
Cooling
- Central Air, Electric
Appliances
- Included: Dishwasher, Disposal, Ice Maker, Microwave, Refrigerator, Double Oven, Electric Oven, Cooktop
Features
- Ceiling Fan(s), Extra Closets, Pantry, Walk-In Closet(s), High Speed Internet
- Flooring: Wood, Tile
- Basement: Crawl Space
- Number of fireplaces: 1
- Fireplace features: Gas
Interior area
- Total structure area: 2,925
- Total interior livable area: 2,925 sqft
- Finished area above ground: 2,925
Property
Parking
- Total spaces: 2
- Parking features: Garage Door Opener, Garage Faces Front
- Attached garage spaces: 2
Features
- Levels: Two
- Stories: 2
- Patio & porch: Deck, Covered, Porch
- Fencing: Back Yard
Lot
- Size: 1.38 Acres
- Dimensions: 68
- Features: Level
Details
- Parcel number: 063077B A 04000 00008077
- Special conditions: Standard
- Other equipment: Air Purifier
Construction
Type & style
- Home type: SingleFamily
- Architectural style: Contemporary
- Property subtype: Single Family Residence, Residential
Materials
- Brick
Condition
- New construction: No
- Year built: 2021
Utilities & green energy
- Sewer: Septic Tank
- Water: Public
- Utilities for property: Electricity Available, Water Available
Community & HOA
Community
- Subdivision: Reda Estates Sec 2b
HOA
- Has HOA: Yes
- HOA fee: $50 monthly
- Second HOA fee: $299 one time
Location
- Region: Clarksville
Financial & listing details
- Price per square foot: $190/sqft
- Tax assessed value: $578,100
- Annual tax amount: $2,678
- Date on market: 5/15/2024
- Electric utility on property: Yes
Price history
| Date | Event | Price |
|---|---|---|
| 7/15/2024 | Sold | $555,000-6%$190/sqft |
Source:  RealTracs MLS as distributed by MLS GRID #2654962 Report a problem RealTracs MLS as distributed by MLS GRID #2654962 Report a problem | ||
| 7/3/2024 | Pending sale | $590,500$202/sqft |
Source: RealTracs MLS as distributed by MLS GRID #2654962 Report a problem | ||
| 6/25/2024 | Price change | $590,500-0.8%$202/sqft |
Source: RealTracs MLS as distributed by MLS GRID #2654962 Report a problem | ||
| 6/13/2024 | Price change | $594,999-0.8%$203/sqft |
Source: RealTracs MLS as distributed by MLS GRID #2654962 Report a problem | ||
| 6/3/2024 | Listed for sale | $599,999$205/sqft |
Source: RealTracs MLS as distributed by MLS GRID #2654962 Report a problem | ||
| 5/22/2024 | Contingent | $599,999$205/sqft |
Source: RealTracs MLS as distributed by MLS GRID #2654962 Report a problem | ||
| 5/15/2024 | Price change | $599,999-1.6%$205/sqft |
Source: RealTracs MLS as distributed by MLS GRID #2654962 Report a problem | ||
| 5/1/2024 | Price change | $609,999-1.8%$209/sqft |
Source: RealTracs MLS as distributed by MLS GRID #2601723 Report a problem | ||
| 4/7/2024 | Price change | $620,900-1.4%$212/sqft |
Source: RealTracs MLS as distributed by MLS GRID #2601723 Report a problem | ||
| 3/7/2024 | Price change | $629,900-1.6%$215/sqft |
Source: RealTracs MLS as distributed by MLS GRID #2601723 Report a problem | ||
| 12/15/2023 | Listed for sale | $639,900+54.1%$219/sqft |
Source: RealTracs MLS as distributed by MLS GRID #2601723 Report a problem | ||
| 2/1/2022 | Sold | $415,200$142/sqft |
Source: Public Record Report a problem | ||
Public tax history
| Year | Property taxes | Tax assessment |
|---|---|---|
| 2024 | $3,035 +13.4% | $144,525 +61.4% |
| 2023 | $2,678 | $89,550 |
| 2022 | $2,678 +406.2% | $89,550 +405.9% |
| 2021 | $529 0% | $17,700 |
| 2020 | $529 | $17,700 |
Find assessor info on the county website
Neighborhood: 37042
Nearby homes
- $777,600-- bd-- ba3.4k sqft280 Allie Kat Way, Clarksville, TN 37042Off Market
- $633,2003 bd4 ba3k sqft120 Takao Ct, Clarksville, TN 37042Off Market
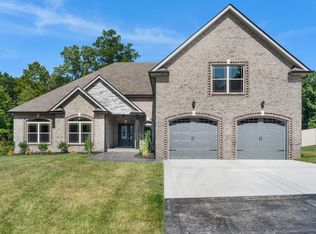
- $635,9004 bd4 ba3k sqft39 Reda Ests LOT 39, Clarksville, TN 37042Off Market
- $735,100-- bd-- ba3.7k sqft300 Allie Kat Way, Clarksville, TN 37042Off Market
- $612,800-- bd-- ba3k sqft270 Allie Kat Way, Clarksville, TN 37042Off Market
- $572,3004 bd4 ba3.2k sqft49 Reda Ests LOT 49, Clarksville, TN 37042Off Market
- $597,700-- bd-- ba2.6k sqft110 Takao Ct, Clarksville, TN 37042Off Market
- $612,9003 bd5 ba3.1k sqft53 Reda Ests LOT 53, Clarksville, TN 37042Off Market
Nearby schools
GreatSchools rating
- 7/10Woodlawn Elementary SchoolGrades: PK-5Distance: 2.7 mi
- 6/10New Providence Middle SchoolGrades: 6-8Distance: 5 mi
- 4/10Northwest High SchoolGrades: 9-12Distance: 4.4 mi
Schools provided by the listing agent
- Elementary: Woodlawn Elementary
- Middle: New Providence Middle
- High: Northwest High School
Source: RealTracs MLS as distributed by MLS GRID. This data may not be complete. We recommend contacting the local school district to confirm school assignments for this home.
Get a cash offer in 3 minutes
Find out how much your home could sell for in as little as 3 minutes with a no-obligation cash offer.
Estimated market value
$576,300
Get a cash offer in 3 minutes
Find out how much your home could sell for in as little as 3 minutes with a no-obligation cash offer.
Estimated market value
$576,300
- Tennessee
- Montgomery County
- Clarksville
- 37042
- 290 Allie Kat Way
Nearby cities
Nearby neighborhoods
Nearby zip codes
Other Clarksville Topics
