Skip main navigation
Sold for $380,000
  • $380,000

    290 Almeria St, The Villages, FL 32162

    3beds
    1,407sqft
    Villa
    Built in 2007
    4,248 Square Feet Lot
    $367,100 Zestimate®
    $270/sqft
    $2,418 Estimated rent

    Home value

    $367,100

    $349,000 - $385,000

    $2,418/mo

    Zestimate® history
    Loading
    Loading...

    Owner options

    List your home for rent

    $2,418/mo

    Rent Zestimate®

    Find your next renter with Zillow Rental Manager. Plus, with online applications, you can quickly screen prospective tenants – for free.

    Learn more

    $2,418/mo

    Rent Zestimate®

    Refinance and save

    $2,592/mo

    Est. payment

    Refinancing to a lower rate could help reduce your monthly payments and save thousands over the life of the loan.

    See today's rates

    $2,592/mo

    Est. payment

    Explore your selling options

    Work with a Zillow partner agent

    Leverage their expertise and Zillow's premium Showcase listings to get your home seen by more buyers.

    Get started

    List with your own agent

    Get your home in front of millions of buyers by listing it on Zillow.

    Learn how to do it

    Sell it yourself

    Take full control of how buyers see your home on Zillow by listing For Sale by Owner (FSBO).

    List your home

    What's special

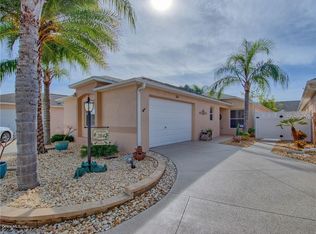
    Live the Florida Dream! Immaculate 3BR Turnkey Villa in The Villages (NO BOND!) LOCATION, LOCATION, LOCATION! This stunning 3-bedroom villa in The Villages of Hadley offers unparalleled convenience. Nestled between the lively town squares of Sumter Landing and Brownwood, you're just a short golf cart ride away from everything you need – shopping, dining, entertainment, and everyday essentials at Colony Plaza. The neighborhood pool, family pool, and Colony Regional Recreation Center are all minutes away by golf cart, making it easy to stay active and social. MOVE-IN READY & Maintenance-Free: This TURNKEY villa is perfect for full-time residents, snowbirds seeking a hassle-free escape, or savvy investors. The immaculate curb appeal with hardscape landscaping welcomes you home. As you enter, the open floor plan and abundance of natural light create a bright and inviting atmosphere. The décor and furnishings evoke the true essence of Florida living. LUXURY VINYL PLANK flooring throughout the main areas ensures easy maintenance. Entertainer's Delight: Whip up culinary delights in the large open kitchen featuring GRANITE COUNTERTOPS. The adjoining dining room and living room offer the perfect space for hosting memorable gatherings. Accommodate guests comfortably with a dedicated guest bedroom featuring a space-saving Murphy bed. Another guest room doubles as a den or office, providing flexibility for your needs. Relax and Recharge: The master suite boasts a private en-suite bathroom with ample natural light, a walk-in closet, and sliding door access to the ENCLOSED LANAI. Both bathrooms feature solar tubes for enhanced brightness. Unwind after a day of golf or pickleball in your private courtyard lanai - a perfect place to entertain or simply relax. The low-maintenance courtyard offers privacy and space for your furry friends. Forget the Worries! Enjoy a carefree lifestyle with NO BOND, ROOF REPLACED in 2014, and minimal maintenance thanks to the well-maintained landscaping. Low CDD - $352.00 annually.

    Zillow last checked:

    Listing updated:

    Listed by:

    Dave Monty 352-571-9705,

    SALLY LOVE REAL ESTATE 352-399-2010

    Bought with:

    Dave Monty, 3457470

    SALLY LOVE REAL ESTATE

    Source: Stellar MLS,MLS#: G5081339MLS LogoOriginating MLS: Lake and Sumter

    Facts & features

    Interior

    Bedrooms & bathrooms
    • Bedrooms: 3
    • Bathrooms: 2
    • Full bathrooms: 2
    Primary bedroom
    • Features: Shower No Tub, Walk-In Closet(s)
    • Level: First
    • Dimensions: 13.4x12.4
    Bedroom 2
    • Features: Ceiling Fan(s), Built-in Closet
    • Level: First
    • Dimensions: 11x12.5
    Bedroom 3
    • Features: Ceiling Fan(s), Built-in Closet
    • Level: First
    • Dimensions: 13x10
    Primary bathroom
    • Level: First
    • Dimensions: 6x7
    Dining room
    • Level: First
    • Dimensions: 10x10
    Kitchen
    • Features: Pantry, Granite Counters
    • Level: First
    • Dimensions: 10.3x11.5
    Living room
    • Features: Ceiling Fan(s)
    • Level: First
    • Dimensions: 14.3x15
    Heating
    • Central, Heat Pump
    Cooling
    • Central Air
    Appliances
    • Included: Dishwasher, Disposal, Dryer, Microwave, Range, Refrigerator, Washer
    • Laundry: Electric Dryer Hookup, Inside, Laundry Room, Washer Hookup
    Features
    • High Ceilings, Kitchen/Family Room Combo, Living Room/Dining Room Combo, Open Floorplan, Primary Bedroom Main Floor, Stone Counters, Walk-In Closet(s)
    • Flooring: Ceramic Tile, Luxury Vinyl, Vinyl
    • Has fireplace: No
    Interior area
    • Total structure area: 1,942
    • Total interior livable area: 1,407 sqft

    Property

    Parking
    • Total spaces: 1
    • Parking features: Garage - Attached
    • Attached garage spaces: 1
    Features
    • Levels: One
    • Stories: 1
    • Exterior features: Courtyard, Irrigation System, Rain Gutters
    Lot
    • Size: 4,248 Square Feet
    Details
    • Parcel number: G01A027
    • Zoning: RES
    • Special conditions: None

    Construction

    Type & style
    • Home type: SingleFamily
    • Property subtype: Villa
    Materials
    • Block, Stucco
    • Foundation: Slab
    • Roof: Shingle
    Condition
    • New construction: No
    • Year built: 2007

    Utilities & green energy

    • Sewer: Public Sewer
    • Water: None
    • Utilities for property: Cable Available, Electricity Connected, Public, Sewer Connected, Sprinkler Meter, Street Lights, Underground Utilities, Water Connected

    Community & HOA

    Community
    • Features: Clubhouse, Community Mailbox, Deed Restrictions, Dog Park, Fitness Center, Gated Community - No Guard, Golf Carts OK, Golf, Park, Playground, Pool, Restaurant
    • Pet fee: $0 monthly
    • Senior community: Yes
    • Subdivision: VILLAGES OF SUMTER BAINBRIDGEVILLAS
    HOA
    • Has HOA: No
    • HOA fee: $195 monthly
    Location
    • Region: The Villages

    Financial & listing details

    • Price per square foot: $270/sqft
    • Tax assessed value: $292,320
    • Annual tax amount: $3,447
    • Date on market: 4/24/2024
    • Cumulative days on market: 35 days
    • Ownership: Fee Simple
    • Total actual rent: 0
    • Electric utility on property: Yes
    • Road surface type: Asphalt

    Price history

    DateEventPrice
    8/30/2024Sold$380,000-2.6%$270/sqft
    Source: Stellar MLS #G5081339 Report a problem
    5/30/2024Pending sale$390,000$277/sqft
    Source: Stellar MLS #G5081339 Report a problem
    5/13/2024Price change$390,000-2.5%$277/sqft
    Source: Stellar MLS #G5081339 Report a problem
    4/24/2024Listed for sale$400,000$284/sqft
    Source: Stellar MLS #G5081339 Report a problem

    Public tax history

    YearProperty taxesTax assessment
    2025$3,293 -11.2%$292,320 -0.6%
    2024$3,709 +7.6%$293,980 +10%
    2023$3,447 +10%$267,260 +10%
    2022$3,134 +5.1%$242,970 +10%
    2021$2,981 -11%$220,890 -8.8%
    2020$3,350 $242,330 +7.5%
    2019$3,350 +4.3%$225,520 +10.9%
    2018$3,214 +19.2%$203,310 -0.8%
    2017$2,695 -3.4%$204,850 -0.8%
    2016$2,791 -0.4%$206,400 +0.1%
    2015$2,802 -0.1%$206,290 +9.2%
    2014$2,805 +5.3%$188,950 +13.7%
    2013$2,663 $166,210 +10.8%
    2012-- $149,980 -0.7%
    2011-- $151,087 -0.7%
    2010-- $152,187 -3.2%
    2009-- $157,287 -1.2%
    2008-- $159,243
    Find assessor info on the county website

    Neighborhood: 32162

    Nearby schools

    GreatSchools rating
    Get a cash offer in 3 minutes
    Find out how much your home could sell for in as little as 3 minutes with a no-obligation cash offer.
    Estimated market value
    $367,100
    Get a cash offer in 3 minutes
    Find out how much your home could sell for in as little as 3 minutes with a no-obligation cash offer.
    Estimated market value
    $367,100