Hello Beautiful! Be Sure Not To Miss This Timeless Treasure Nestled On A Premium Homesite Backing To Conservancy! From The Welcoming Covered Front Entrance Opening To The Expansive Foyer, The Moment You Enter You'll Be Sure To Appreciate The Rich, Hardwood Flooring, Elegant Baseboard & Neutral Decor Throughout. Large Formal Living Room With Custom Window Treatments Provides Direct Access To The Updated Sundrenched Kitchen That Overlooks Natures Glory & Entertaiment Sized Deck Great For Al Fresco Dining! An Abundance Of Beautiful Custom Cabinetry, SS Appliances, Double Oven, Quartz Countertops, Eye Catching Splash & Butlers Pantry/Coffee Bar Is A Cooks Delight. Informal Eating Area Opens To The Family Room That Hosts A Focal Point Fireplace, Soaring Ceilings & Doors That Lead To The Expansive Deck, An Entertainers Dream! Work From Home? You Will Be Sure To Appreciate The Main Level Office/Den With Double Door Entry And Endless Versatility. Slip Away To The Primary Suite With Spa Style Bath & Walk-In Shower, Deep Soaking Tub & Stylish Cherry Wood Double Bowl Vanity. The Walk In Closet Offers The Elpha Closet Organizing System. 3 Additional Large Bedrooms With Great Sized Closets Share An Updated Bathroom With Neutral Tile. Need More Space? The Finished Basement Offers Just That! Main Level Laundry/Mud Room Has Direct Access To The Oversized 2 Car Garage. Marvin Windows & Doors. Enjoy The Views & Sounds Of Nature Right From The Professionally Landscaped, Fenced Yard With Ever Changing Scenery Of Conservancy That Offers Peace & Privacy. Stones Throw To Shops, Restaurants, Metra Train! SOOO Much To LOVE! Home-SWEET-Home!!!
Closed
$580,000
290 Ambria Dr, Mundelein, IL 60060
4beds
2,753sqft
Single Family Residence
Built in 1990
-- sqft lot
$628,300 Zestimate®
$211/sqft
$3,768 Estimated rent
Home value
$628,300
$597,000 - $666,000
$3,768/mo
Zestimate® history
Owner options
List your home for rent
$3,768/mo
Rent Zestimate®
Find your next renter with Zillow Rental Manager. Plus, with online applications, you can quickly screen prospective tenants – for free.
$3,768/mo
Rent Zestimate®
Refinance and save
$4,523/mo
Est. payment
Refinancing to a lower rate could help reduce your monthly payments and save thousands over the life of the loan.
$4,523/mo
Est. payment
Explore your selling options
Work with a Zillow partner agent
Leverage their expertise and Zillow's premium Showcase listings to get your home seen by more buyers.
Get startedList with your own agent
Get your home in front of millions of buyers by listing it on Zillow.
Learn how to do itSell it yourself
Take full control of how buyers see your home on Zillow by listing For Sale by Owner (FSBO).
List your homeWhat's special
Focal point fireplaceFinished basementSoaring ceilingsProfessionally landscaped fenced yardPrimary suiteFamily roomNeutral decor
Zillow last checked:
Listing updated:
Listed by:
Stephanie Seplowin 847-541-5000,
Coldwell Banker Realty
Bought with:
Ghita Mueller
Compass
Source: MRED as distributed by MLS GRID,MLS#: 12325206
Facts & features
Interior
Bedrooms & bathrooms
- Bedrooms: 4
- Bathrooms: 3
- Full bathrooms: 2
- 1/2 bathrooms: 1
Rooms
- Room types: Eating Area, Office, Recreation Room, Exercise Room, Foyer
Primary bedroom
- Features: Flooring (Carpet), Bathroom (Full)
- Level: Second
- Area: 228 Square Feet
- Dimensions: 19X12
Bedroom 2
- Features: Flooring (Carpet)
- Level: Second
- Area: 120 Square Feet
- Dimensions: 12X10
Bedroom 3
- Features: Flooring (Carpet)
- Level: Second
- Area: 140 Square Feet
- Dimensions: 14X10
Bedroom 4
- Features: Flooring (Carpet)
- Level: Second
- Area: 132 Square Feet
- Dimensions: 12X11
Dining room
- Features: Flooring (Hardwood)
- Level: Main
- Area: 182 Square Feet
- Dimensions: 14X13
Eating area
- Features: Flooring (Hardwood)
- Level: Main
- Area: 1 Square Feet
- Dimensions: 01X01
Exercise room
- Features: Flooring (Carpet)
- Level: Basement
- Area: 221 Square Feet
- Dimensions: 17X13
Family room
- Features: Flooring (Hardwood)
- Level: Main
- Area: 247 Square Feet
- Dimensions: 19X13
Foyer
- Features: Flooring (Hardwood)
- Level: Main
- Area: 60 Square Feet
- Dimensions: 10X06
Kitchen
- Features: Kitchen (Eating Area-Table Space, Island, Pantry-Closet), Flooring (Hardwood)
- Level: Main
- Area: 228 Square Feet
- Dimensions: 19X12
Laundry
- Features: Flooring (Vinyl)
- Level: Main
- Area: 56 Square Feet
- Dimensions: 08X07
Living room
- Features: Flooring (Hardwood)
- Level: Main
- Area: 252 Square Feet
- Dimensions: 18X14
Office
- Features: Flooring (Hardwood)
- Level: Main
- Area: 144 Square Feet
- Dimensions: 12X12
Recreation room
- Features: Flooring (Carpet)
- Level: Basement
- Area: 240 Square Feet
- Dimensions: 16X15
Heating
- Natural Gas
Cooling
- Central Air
Appliances
- Included: Double Oven, Range, Microwave, Dishwasher, Washer, Dryer, Humidifier
- Laundry: Main Level, In Unit
Features
- Dry Bar, Walk-In Closet(s)
- Flooring: Hardwood
- Basement: Finished,Partial
- Attic: Unfinished
- Number of fireplaces: 1
- Fireplace features: Gas Log, Gas Starter, Family Room
Interior area
- Total structure area: 0
- Total interior livable area: 2,753 sqft
Property
Parking
- Total spaces: 2
- Parking features: Asphalt, On Site, Attached, Garage
- Attached garage spaces: 2
Accessibility
- Accessibility features: No Disability Access
Features
- Stories: 2
- Patio & porch: Deck
- Fencing: Fenced
Lot
- Dimensions: 73X124X101X119
- Features: Forest Preserve Adjacent, Landscaped
Details
- Parcel number: 10134080090000
- Special conditions: None
- Other equipment: TV-Cable, Ceiling Fan(s), Sump Pump, Backup Sump Pump;
Construction
Type & style
- Home type: SingleFamily
- Architectural style: Colonial
- Property subtype: Single Family Residence
Materials
- Vinyl Siding, Brick, Frame
- Foundation: Concrete Perimeter
- Roof: Asphalt
Condition
- New construction: No
- Year built: 1990
- Major remodel year: 2013
Details
- Builder model: CORDOBA
Utilities & green energy
- Sewer: Public Sewer
- Water: Lake Michigan
Community & HOA
Community
- Subdivision: Fields Of Ambria
HOA
- Has HOA: Yes
- Services included: None
- HOA fee: $100 annually
Location
- Region: Mundelein
Financial & listing details
- Price per square foot: $211/sqft
- Tax assessed value: $430,159
- Annual tax amount: $13,101
- Date on market: 4/3/2025
- Listing terms: Conventional
- Ownership: Fee Simple
Price history
| Date | Event | Price |
|---|---|---|
| 6/13/2025 | Sold | $580,000+3.8%$211/sqft |
Source:  MRED as distributed by MLS GRID #12325206 Report a problem MRED as distributed by MLS GRID #12325206 Report a problem | ||
| 4/6/2025 | Contingent | $559,000$203/sqft |
Source: MRED as distributed by MLS GRID #12325206 Report a problem | ||
| 4/3/2025 | Listed for sale | $559,000+98.9%$203/sqft |
Source: MRED as distributed by MLS GRID #12325206 Report a problem | ||
| 5/28/1999 | Sold | $281,000$102/sqft |
Source: Public Record Report a problem | ||
Public tax history
| Year | Property taxes | Tax assessment |
|---|---|---|
| 2024 | $13,422 +2.4% | $160,280 +11.8% |
| 2023 | $13,101 +7.5% | $143,372 +9.1% |
| 2022 | $12,192 +4.5% | $131,365 +10.1% |
| 2021 | $11,667 +1.6% | $119,333 +6.6% |
| 2020 | $11,482 +3.3% | $111,983 +3.4% |
| 2019 | $11,117 -9.2% | $108,301 -9.7% |
| 2018 | $12,243 | $119,909 +3.2% |
| 2017 | $12,243 +5% | $116,135 +5.3% |
| 2016 | $11,661 -0.8% | $110,300 +6.7% |
| 2015 | $11,752 +4% | $103,403 +1.3% |
| 2014 | $11,296 +0.1% | $102,106 -0.9% |
| 2012 | $11,286 +4.3% | $103,012 -12.1% |
| 2011 | $10,822 +3.7% | $117,251 -5.6% |
| 2010 | $10,435 +4.6% | $124,263 -4.6% |
| 2009 | $9,980 -3% | $130,216 -4.2% |
| 2008 | $10,293 +6% | $135,961 +3.2% |
| 2006 | $9,712 -0.9% | $131,794 |
| 2005 | $9,803 +2.4% | -- |
| 2004 | $9,572 +8.2% | -- |
| 2003 | $8,845 +0.9% | -- |
| 2002 | $8,768 +122.1% | -- |
| 2001 | $3,947 -47.8% | $97,653 +4% |
| 2000 | $7,566 | $93,925 |
Find assessor info on the county website
Neighborhood: 60060
Nearby homes
- $553,9004 bd2 ba3.1k sqft300 Ambria Dr, Mundelein, IL 60060Off Market
- $573,0004 bd2 ba2.6k sqft280 Ambria Dr, Mundelein, IL 60060Off Market

- $506,9004 bd2 ba2.4k sqft270 Ambria Dr, Mundelein, IL 60060Off Market
- $617,0004 bd3 ba2.6k sqft310 Ambria Dr, Mundelein, IL 60060Sold
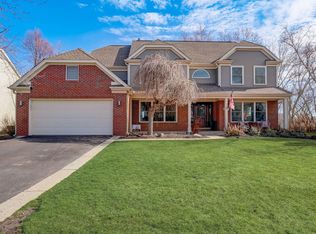
- $510,0006 bd4 ba3.2k sqft231 Ambria Dr, Mundelein, IL 60060Sold
- $604,1004 bd3 ba3.3k sqft301 Ambria Dr, Mundelein, IL 60060Off Market
- $546,3004 bd4 ba2.6k sqft320 Ambria Dr, Mundelein, IL 60060Off Market
- $577,7004 bd3 ba2.8k sqft260 Ambria Dr, Mundelein, IL 60060Off Market
Nearby schools
GreatSchools rating
- 7/10Mechanics Grove Elementary SchoolGrades: 3-5Distance: 0.7 mi
- 6/10Carl Sandburg Middle SchoolGrades: 6-8Distance: 1.4 mi
- 7/10Mundelein Cons High SchoolGrades: 9-12Distance: 1.4 mi
Schools provided by the listing agent
- Elementary: Mechanics Grove Elementary Schoo
- Middle: Carl Sandburg Middle School
- High: Mundelein Cons High School
- District: 75
Source: MRED as distributed by MLS GRID. This data may not be complete. We recommend contacting the local school district to confirm school assignments for this home.
Get a cash offer in 3 minutes
Find out how much your home could sell for in as little as 3 minutes with a no-obligation cash offer.
Estimated market value
$628,300
Get a cash offer in 3 minutes
Find out how much your home could sell for in as little as 3 minutes with a no-obligation cash offer.
Estimated market value
$628,300
- Illinois
- Lake County
- Mundelein
- 60060
- 290 Ambria Dr
Nearby cities
Nearby zip codes
Other Mundelein Topics
